

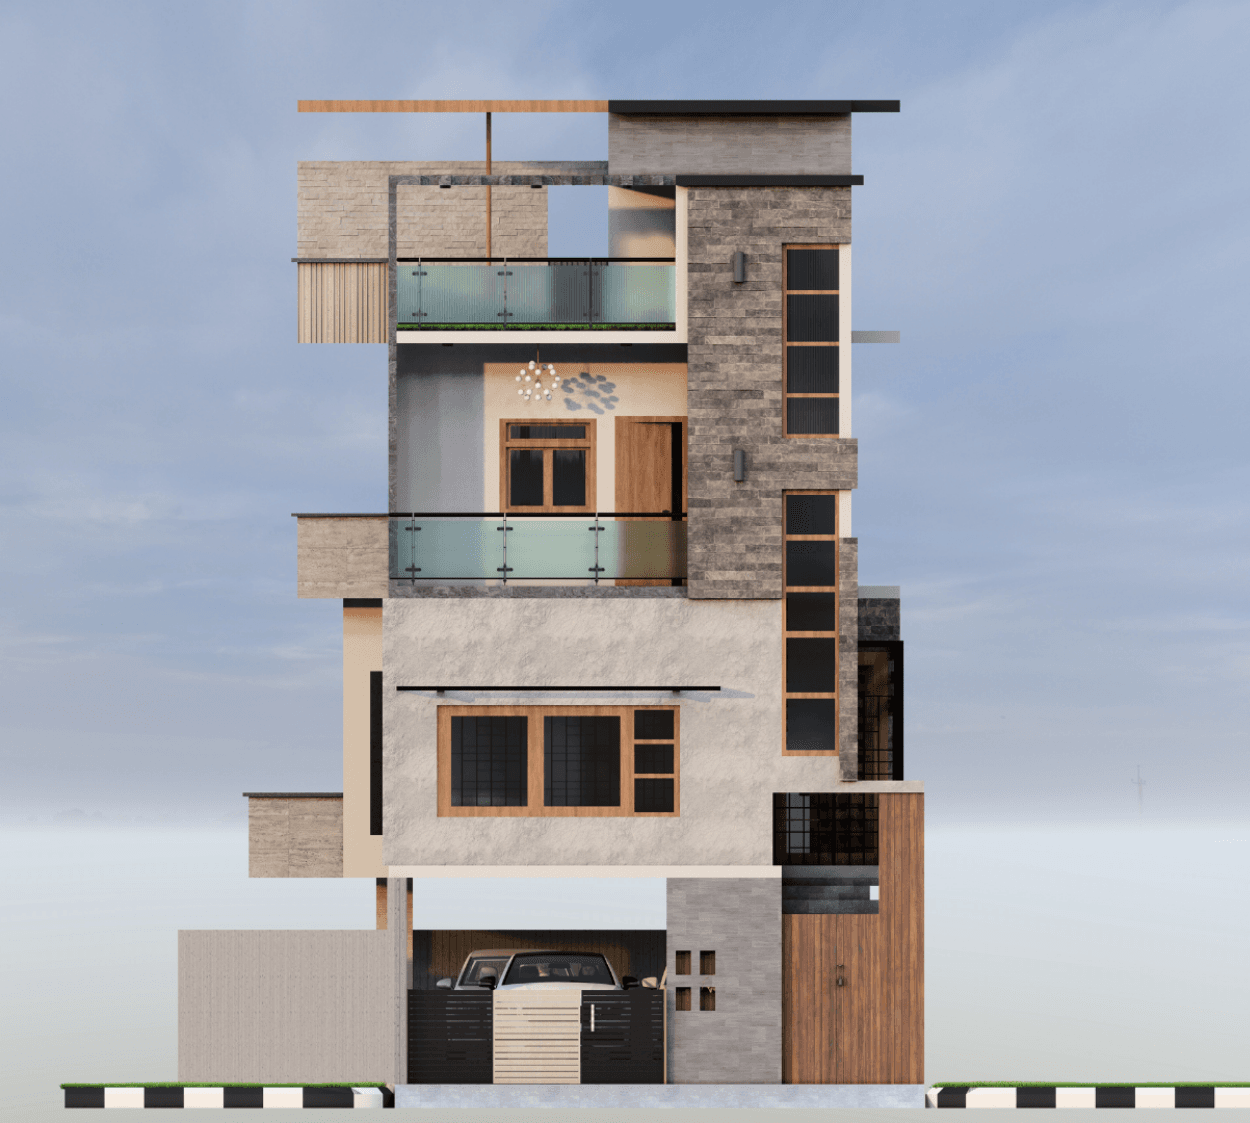
This home is designed to redefine vertical urban living with a strong architectural presence and well-structured spaces, making it ideal for families seeking both comfort and character. Built on a 20’8” x 42’5” north-facing plot, the G+3+T residence is planned as a spacious 3BHK home with efficient zoning across levels.
The lower floors include a well-defined foyer leading into living and dining spaces, creating a smooth and intuitive flow within the home. A centrally placed pooja space anchors the layout, adding a sense of balance and calm to the core living areas.
The upper floors accommodate private bedrooms and a family lounge, offering a comfortable mix of shared and personal spaces. Large windows and balconies ensure ample natural light and ventilation, keeping interiors bright and connected throughout.
The design extends to the terrace level, featuring a flexible open space that serves as a private retreat for relaxation, gatherings, or future use.
The exterior is defined by a bold contemporary facade, combining solid and transparent elements with clean lines and framed views to create depth and a strong yet balanced presence. Overall, the home reflects a balance of functionality, openness, and timeless modern design.
Included in standard plan









