

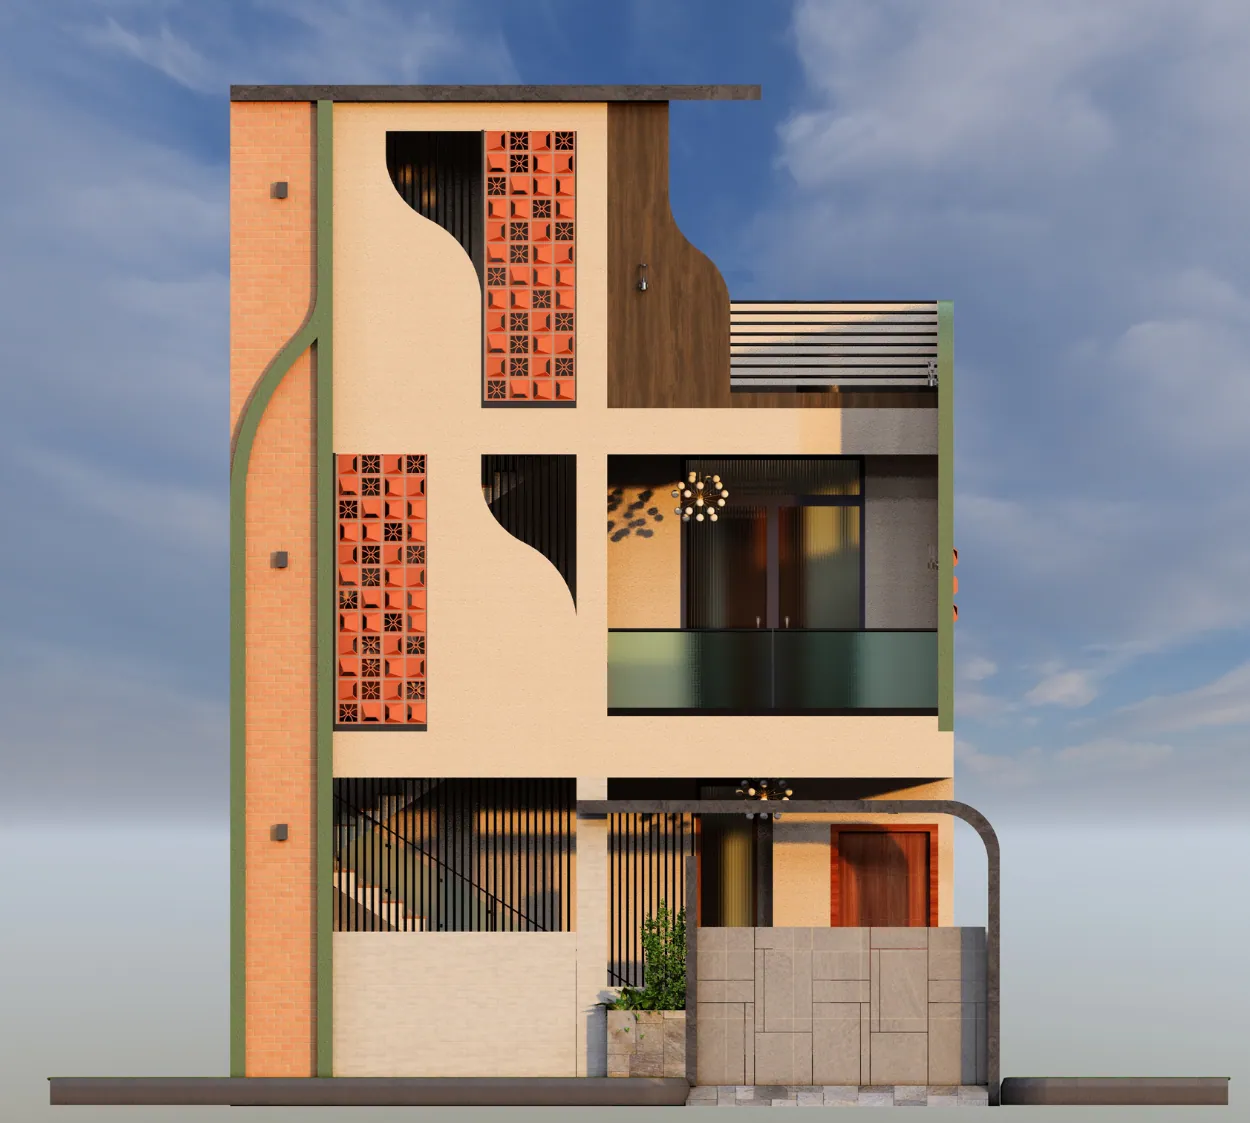
This house was designed for nuclear families who want the comfort of independent living within a single structure, making it ideal for two separate households. Built on a compact 25’ x 36’ east-facing plot, the home is planned as two fully independent units.
The ground floor unit is a well-planned 2BHK with 2 bathrooms, featuring a comfortable living and dining space, a functional kitchen with utility, and a pooja area—making everyday living easy and convenient, especially for elders or the primary family.
The first floor forms a separate 1BHK unit with 1 bathroom, complete with its own living space and access to a spacious balcony that brings in ample light, ventilation, and a pleasant indoor-outdoor connection. This unit works perfectly for a smaller family, guests, or even rental use.
The design also extends to a terrace level, which can be used for relaxation or family time, with a skylight helping to brighten the upper spaces and improve airflow throughout the home.
This home is designed to make a compact plot feel open, comfortable, and easy to live in. The exterior stands out with its soft curves, textured surfaces, and layered elements, giving it a strong and unique presence without feeling heavy.
Included in standard plan









