

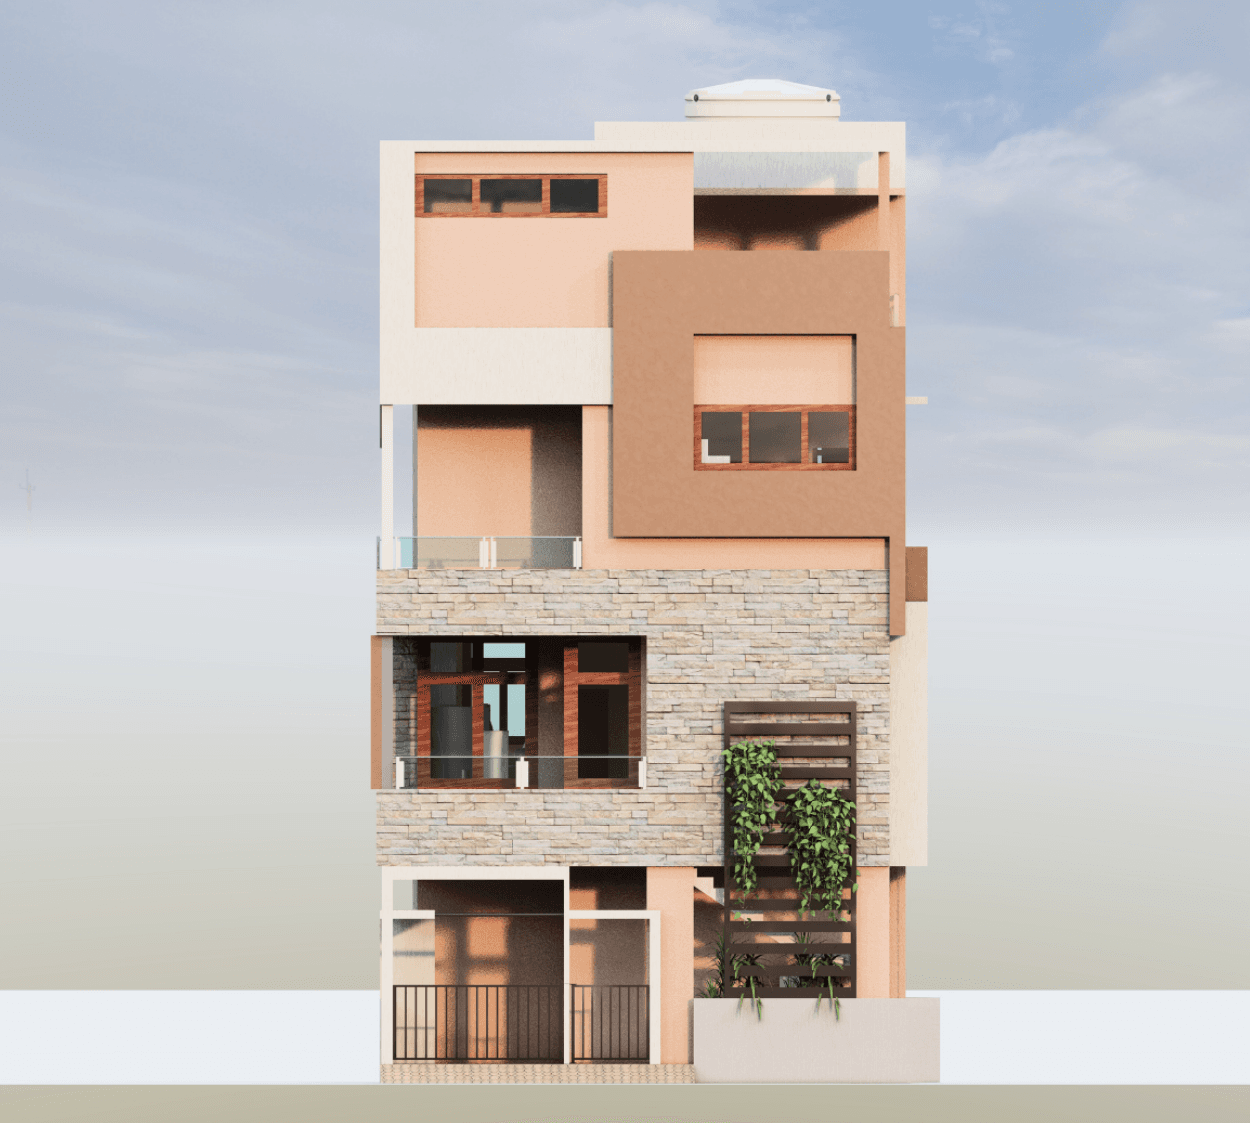
Designed as a smart multi-level urban home, this North-East facing G+2 residence balances private luxury with high rental potential. The layout is strategically zoned across 2,434 sq. ft. to maintain a future-ready, functional household.
The ground floor is dedicated to an independent 2BHK rental unit. With its own private access, this level is designed to generate steady passive income without compromising the privacy of the main residence.
The first and second floors form the primary family sanctuary. The first level features an open living and dining area alongside an efficient kitchen and guest bedroom. The top floor transitions into a private zone with two well-lit bedrooms and a central family lounge that opens onto a spacious balcony, maximizing natural light and ventilation.
The design focuses on clear zoning and space efficiency, creating a home that seamlessly integrates a warm family environment with smart rental functionality.
Included in standard plan









