

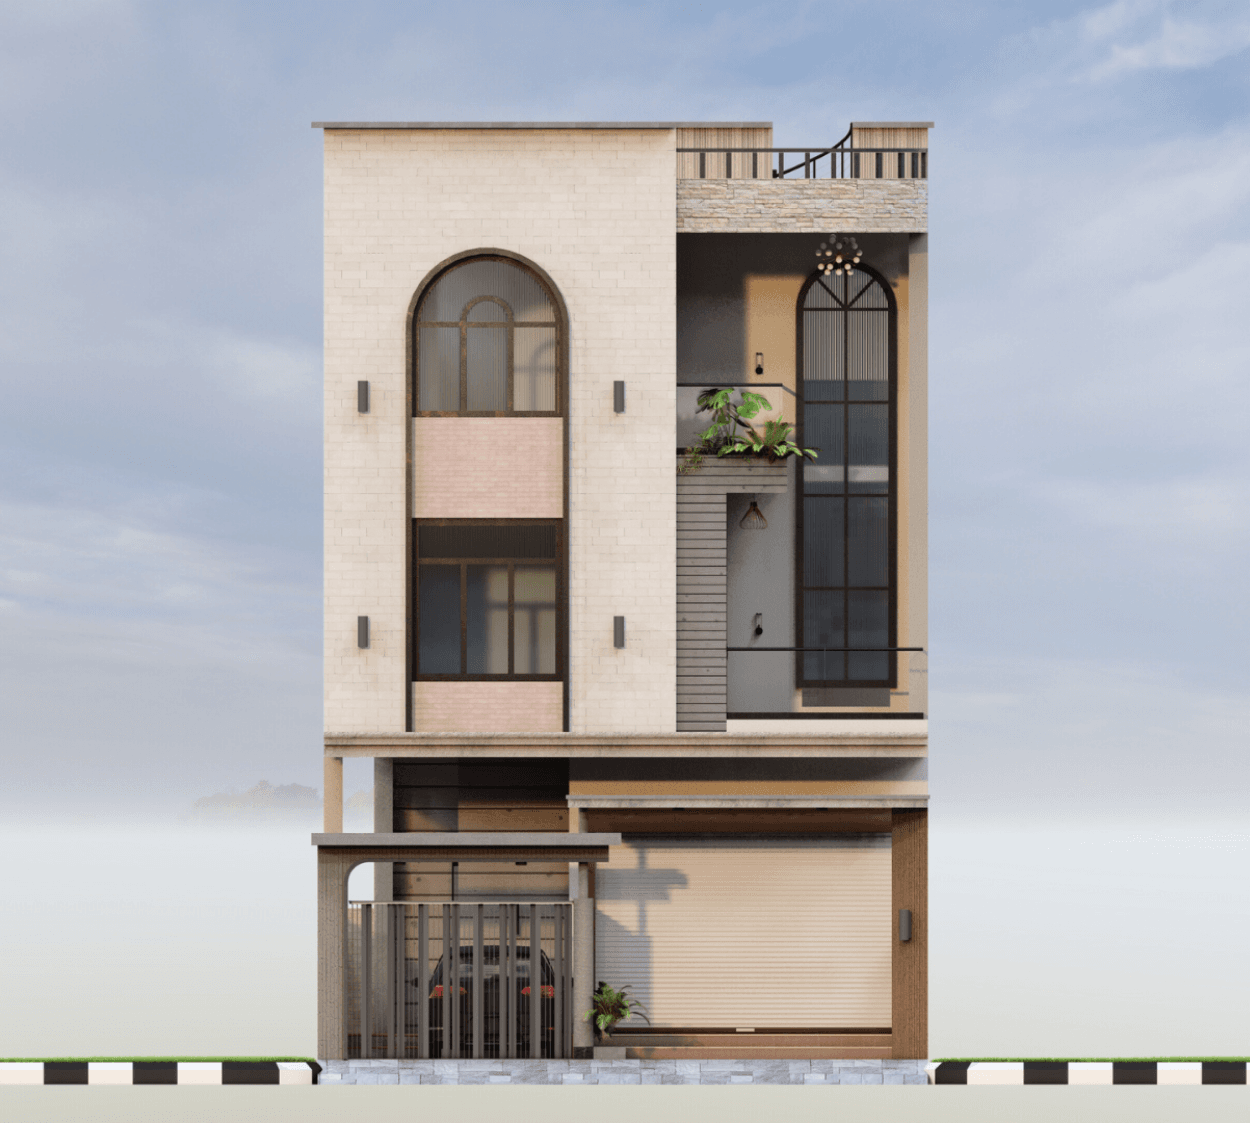
This home is designed for modern families seeking a balance of private living and commercial utility, making it ideal for an urban mixed-use lifestyle. Built on a 24’ x 74’ east-facing plot, the G+2+T residence is thoughtfully planned as a 3BHK home with clear zoning and efficient use of space.
The ground floor includes a commercial shop space positioned towards the front, creating a functional street-facing zone while maintaining a separate and private residential entry. This ensures a clear distinction between public and personal areas.
The upper floors accommodate living, dining, kitchen, and bedroom spaces, planned to allow smooth circulation and a comfortable balance between shared and private zones. Large windows and balconies bring in ample natural light and ventilation, creating bright and airy interiors.
The design extends to the terrace level, offering a flexible open space that can be used for relaxation, gatherings, or future customization.
The exterior is defined by a refined contemporary facade, featuring clean vertical lines, soft arches, recessed balconies, and a subtle material palette that adds depth and character while maintaining privacy. Overall, the home balances functionality, elegance, and modern urban living.
Included in standard plan









