

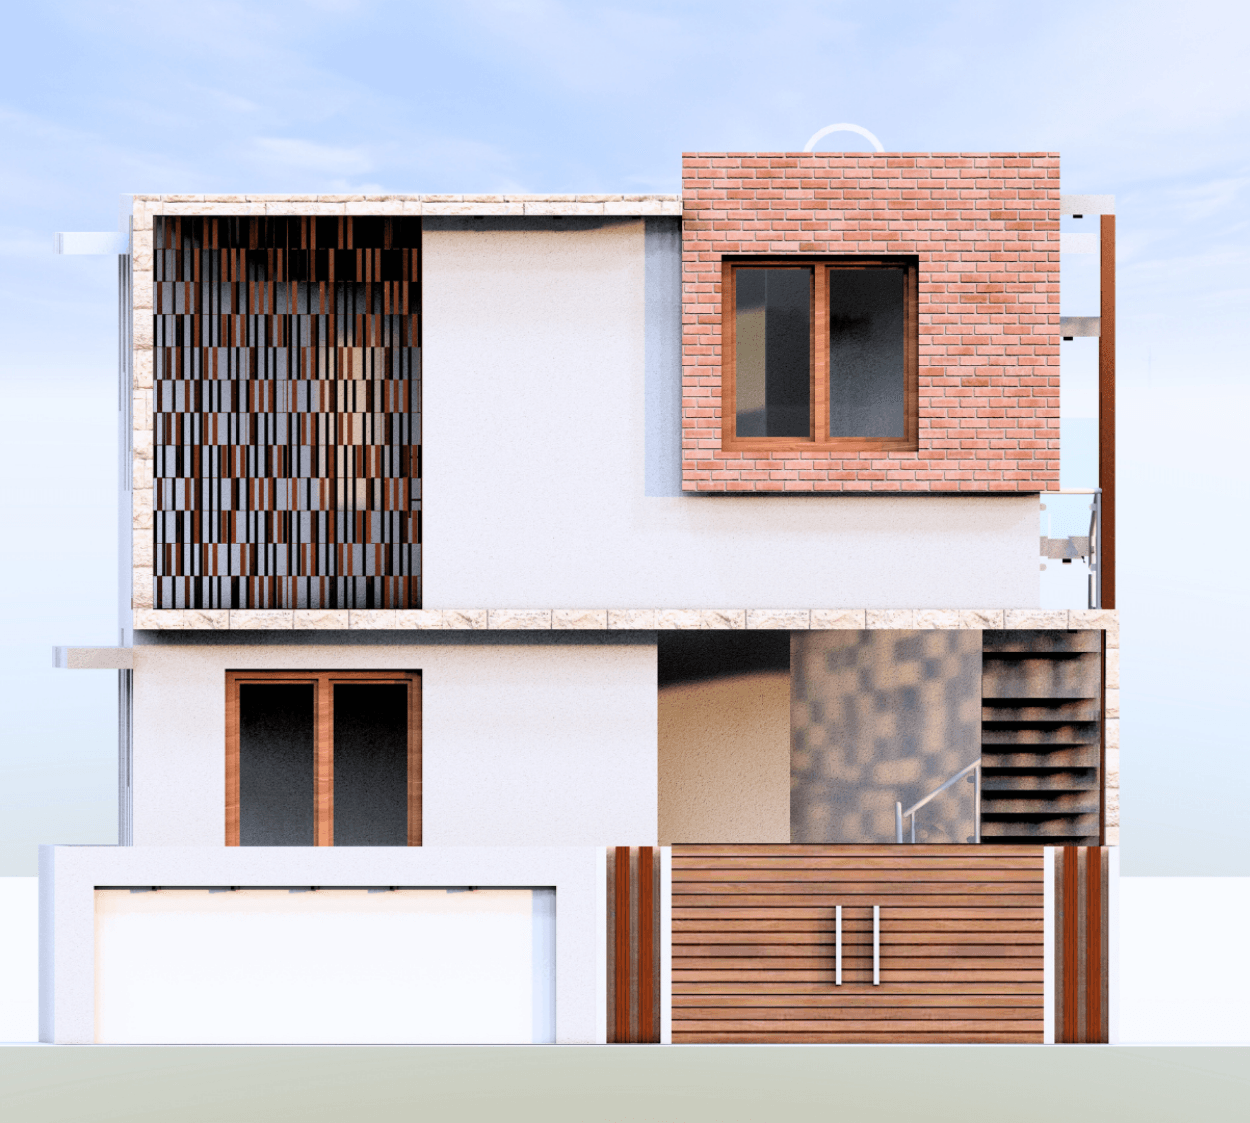
This home is designed for modern urban families seeking flexible living within a single structure, making it ideal for two independent households or rental use. Built on a compact 27’ x 50’ plot, it features two fully independent 2BHK units—one on the ground floor and one on the first—each planned for comfort, privacy, and functionality.
The ground floor houses a well-planned 2BHK with a comfortable living and dining area, a functional kitchen, and spacious bedrooms, making it ideal for everyday family living.
The first floor offers a separate 2BHK unit, accessed via an external staircase that ensures complete independence. This makes it perfect for extended family, guests, or rental income.
A 2-foot setback on all sides allows for better natural light and ventilation, helping the home feel open despite the compact plot.
The design focuses on simplicity and efficiency, with clean lines and a balanced elevation that give the home a modern, refined character.
Included in standard plan









