

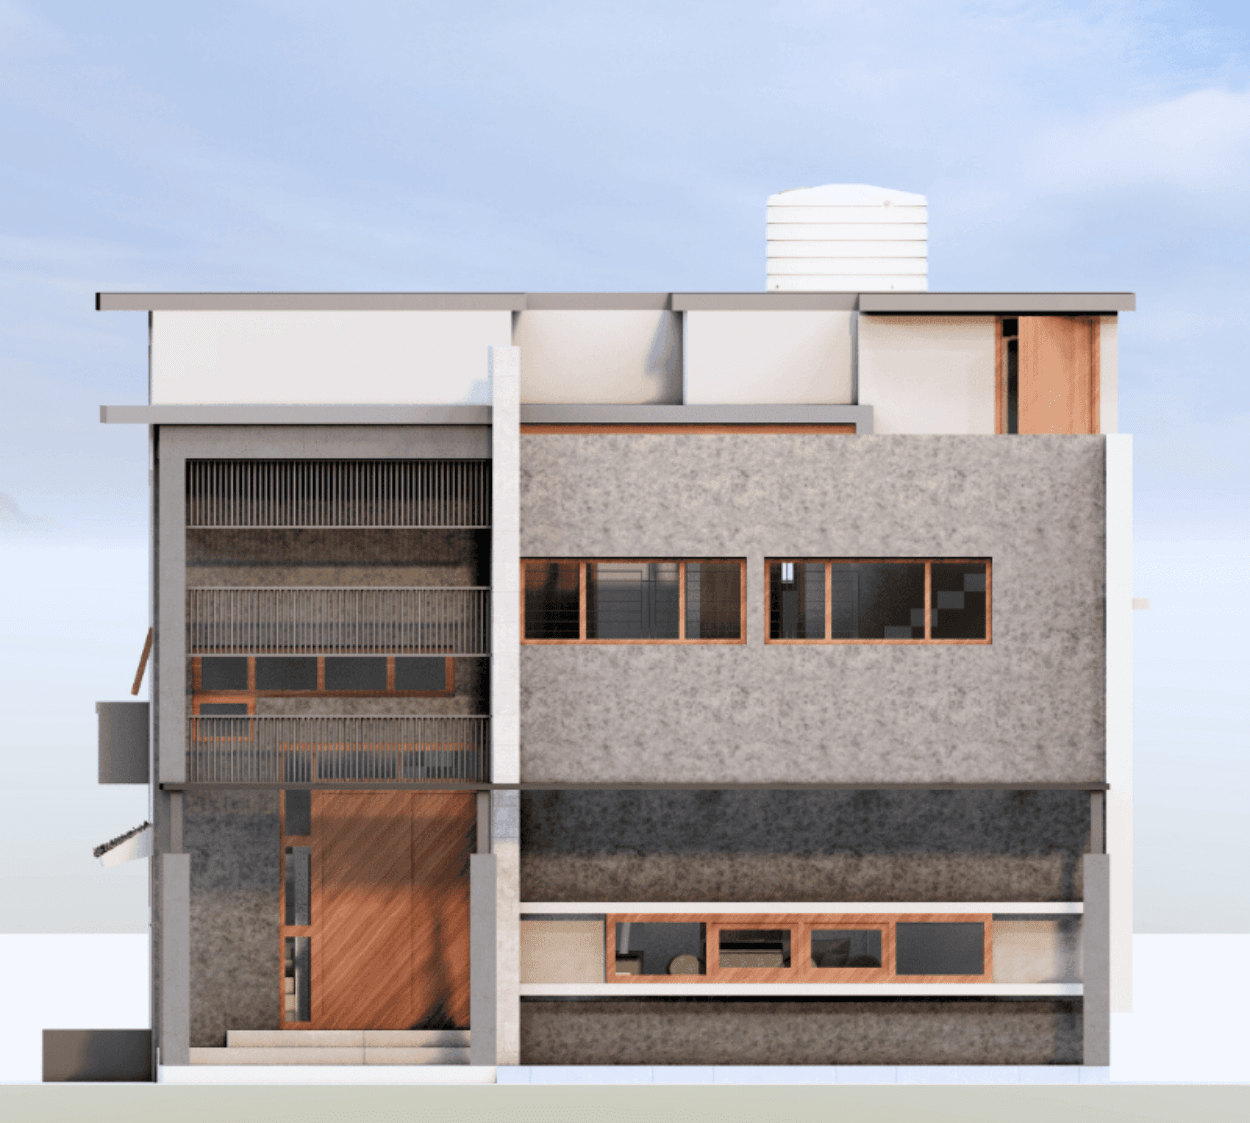
This home is designed for a nuclear or mid-sized family seeking a balance of modern comfort and thoughtful planning within a compact urban footprint. Planned as a G+1 residence, it accommodates three well-ventilated bedrooms and two bathrooms, with spaces designed to feel open, connected, and practical for everyday living.
The ground floor is organized for daily use, featuring comfortable living and dining areas, a functional kitchen, and one bedroom—making it convenient for elders or primary use. The layout ensures smooth flow and easy accessibility across spaces.
The first-floor houses two additional bedrooms, offering a more private zone along with access to open terraces that bring in ample natural light and ventilation, enhancing the indoor–outdoor connection.
The design is centered along a clear axis, creating visual continuity while subtly zoning public and private areas. Features like large windows, double-height voids, and open terraces ensure bright, well-ventilated interiors throughout the home.
The exterior stands out with its contemporary character, using a layered material palette of textured stone, vertical fins, and warm accents. Clean lines, bold volumes, and elements like a veranda and semi-covered pergola add both function and identity—resulting in a home that feels modern, cohesive, and timeless.
Included in standard plan









