

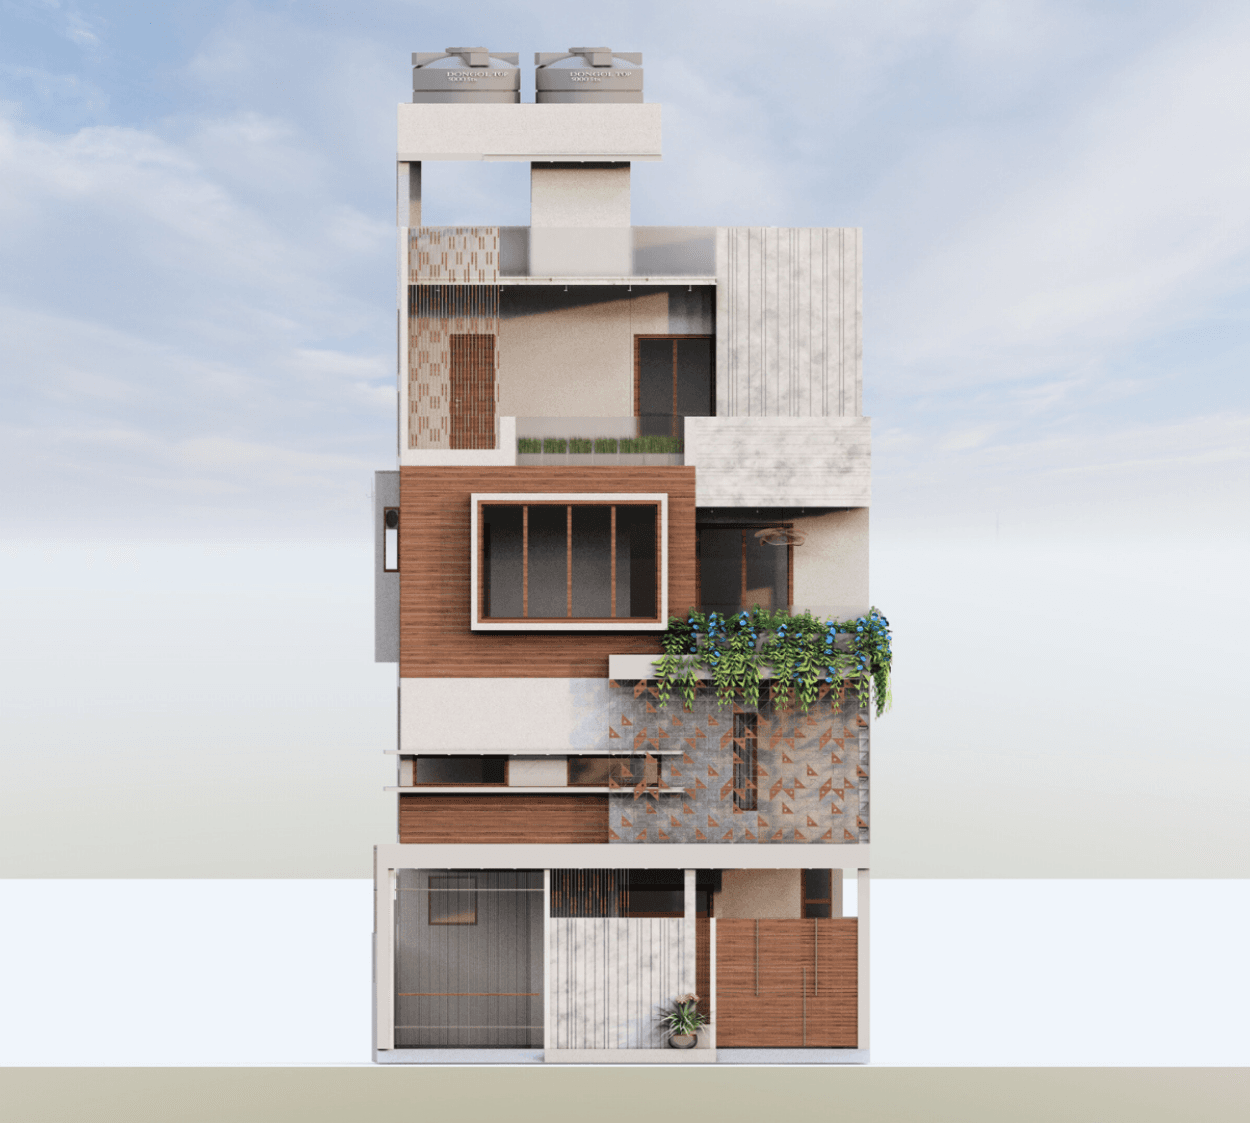
This home is designed for modern urban families seeking a balance of work, comfort, and privacy within a well-planned footprint. Built on a 30’ x 40’ east-facing plot, the G+3+T residence is organized with clear vertical zoning for efficient and spacious living.
The ground floor includes a home office and guest bedroom, ensuring separation between work and personal spaces. The first floor features an open-plan living and dining area with a double-height volume and skylight, bringing in abundant natural light, along with a pooja space and a functional kitchen.
The upper floor houses two bedrooms with attached bathrooms and a family lounge, while the terrace level offers a multipurpose room and a private terrace with a koi pond, creating a calm retreat.
The exterior showcases a layered contemporary facade with wood, concrete, and greenery, enhancing both aesthetics and thermal comfort. Overall, the home blends functionality, openness, and modern living across its 4596 sq. ft. built-up area.
Included in standard plan









