

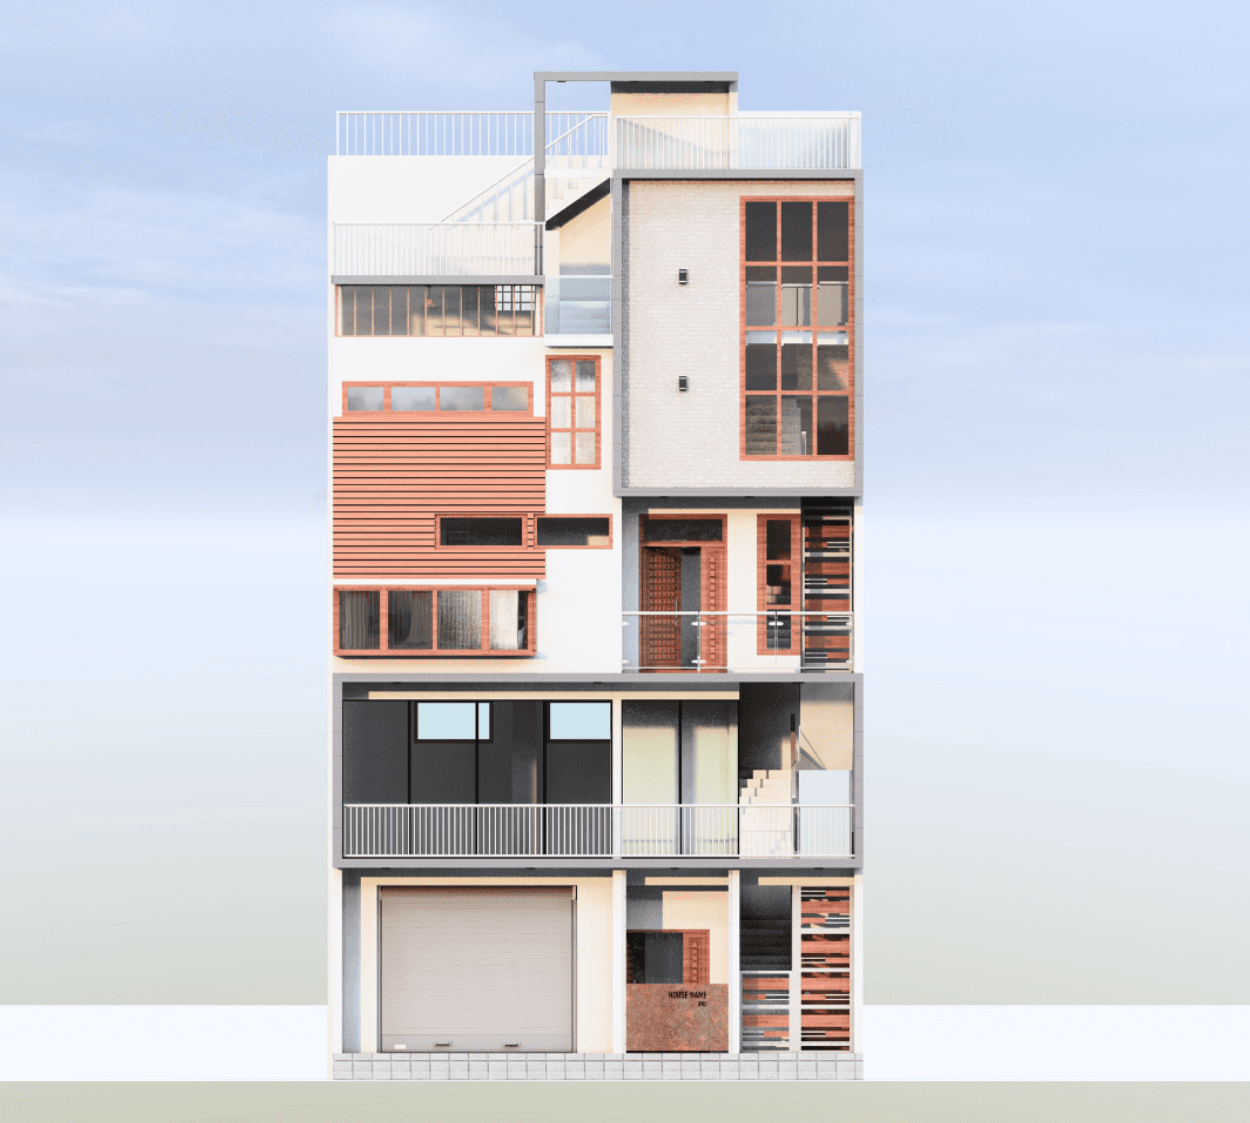
This project is designed for urban families who want to combine business and private living within a single structure, making it ideal for a mixed-use lifestyle. Planned as a commercial + residential setup, the lower floors are dedicated to business activities, while the upper levels create a comfortable and private home
The ground and first floors function as a commercial hub, with spacious shop areas, large glass frontages, and easy access—ensuring maximum visibility, flexibility, and footfall for retail or office use.
The upper floors form a luxurious 4BHK residence, thoughtfully planned with a spacious living area featuring a double-height volume that enhances light, openness, and visual connection across levels. Well-defined spaces for dining, kitchen, and bedrooms ensure comfort and functionality for everyday living.
A clear zoning strategy separates work and home, allowing the residence to act as a private family retreat, offering peace and privacy away from the active commercial zone below.
The exterior reflects a modern and functional facade, with large openings, clean lines, and layered elements that enhance both commercial visibility and residential comfort. Overall, the project creates a seamless balance between work, lifestyle, and spatial efficiency in a compact urban setting.
Included in standard plan









