

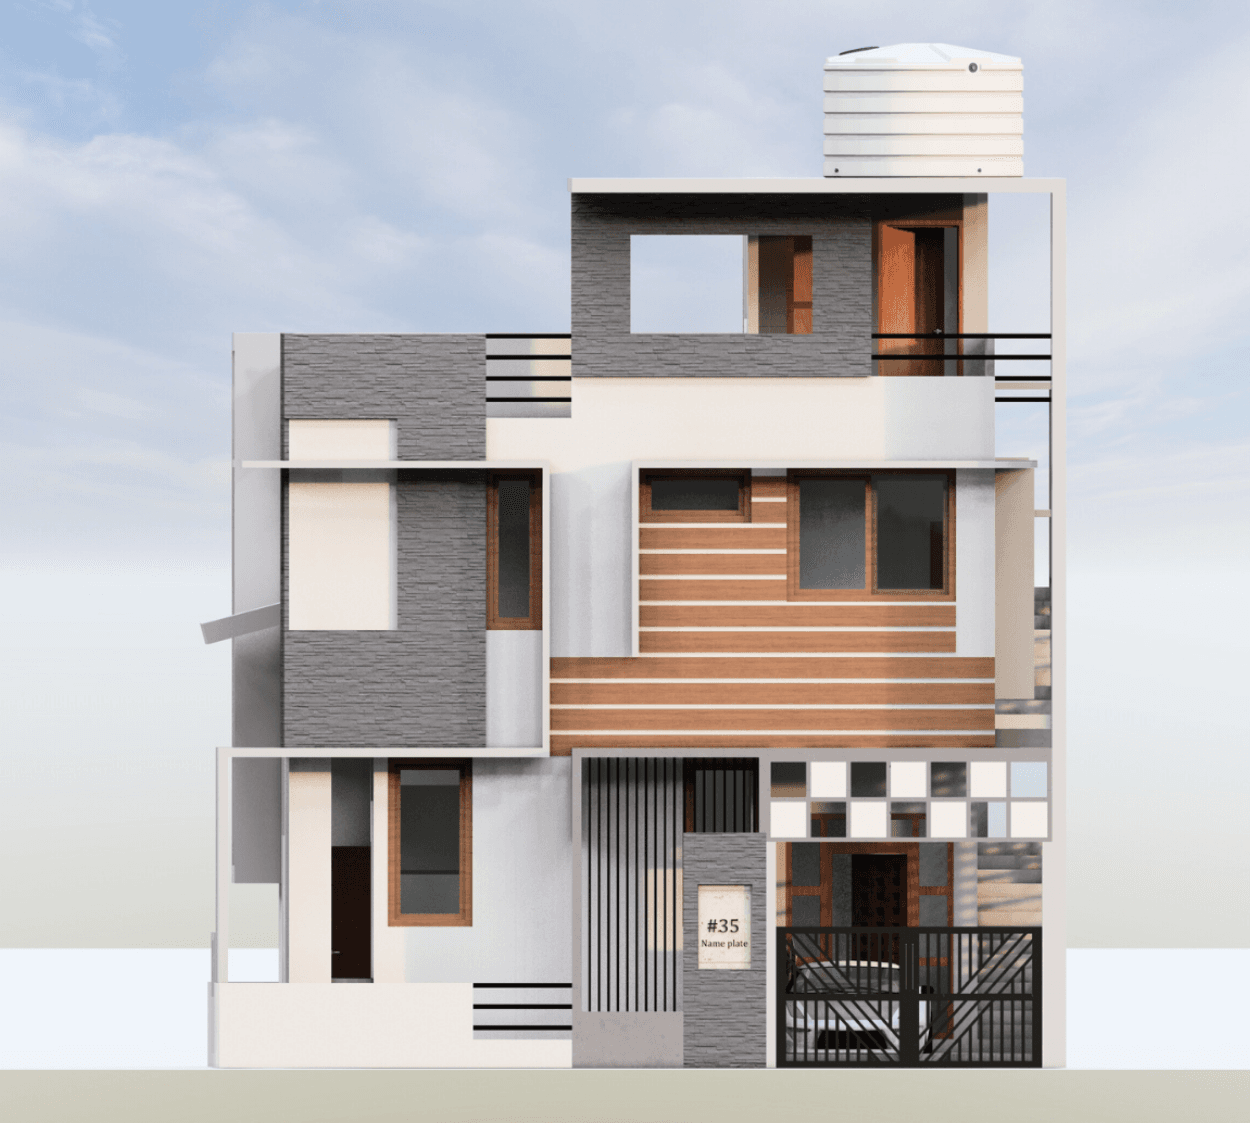
Designed for homeowners who value both personal luxury and smart investment, this east-facing G+1 residence is built on a 30’ x 50’ plot. The layout is strategically divided to offer a grand primary residence alongside high-utility rental spaces.
The ground floor features a spacious 2BHK unit defined by a double-height living area, creating an immediate sense of scale and openness. The design prioritizes a seamless flow between the kitchen and dining areas while ensuring a private, comfortable environment for the family.
The first floor is optimized for income generation, housing two independent units—a 1BHK and a 2BHK. Each is thoughtfully planned to provide tenants with privacy and functional comfort within a compact footprint.
The exterior completes the home with a contemporary urban look, using geometric volumes and warm textures to create a facade that is modern, clean, and inviting.
Included in standard plan









