

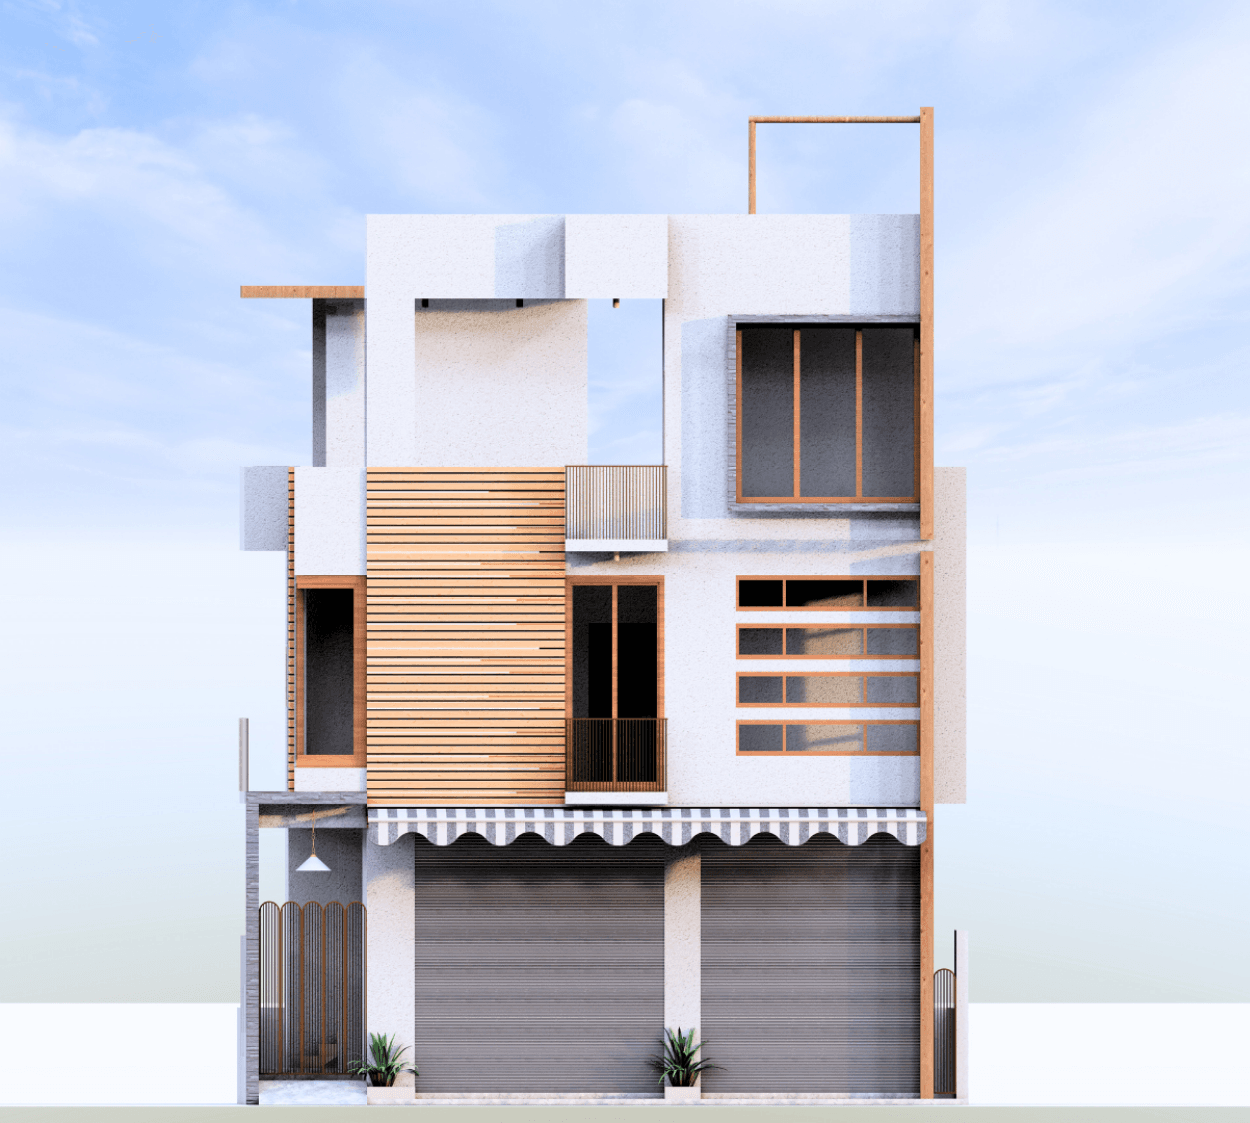
Designed for property owners seeking a perfect blend of commercial viability and residential comfort, this north-facing G+1+T residence is built on a 30’ x 50’ plot. The design intelligently leverages its urban location by integrating versatile retail spaces with independent living units.
The ground floor is dedicated to commercial use, offering flexible retail spaces with high visibility—ideal for shops or small offices. This level provides a functional foundation that serves the neighborhood while maximizing the plot's economic potential.
The first-floor transitions into private living, featuring a well-planned 2BHK and a compact 1BHK. The 2BHK unit is highlighted by a private sit-out, a dedicated pooja room, and independent facilities, ensuring a high standard of comfort. The second level adds a stylish 1BHK that opens onto a spacious terrace, perfect for relaxation and outdoor connectivity.
The exterior features a bold, contemporary facade that balances the building's dual-purpose nature. With a total built-up area of 2916 sq. ft. and Vaastu-compliant planning, this home stands as a clean, modern solution for urban living and business.
Included in standard plan









