

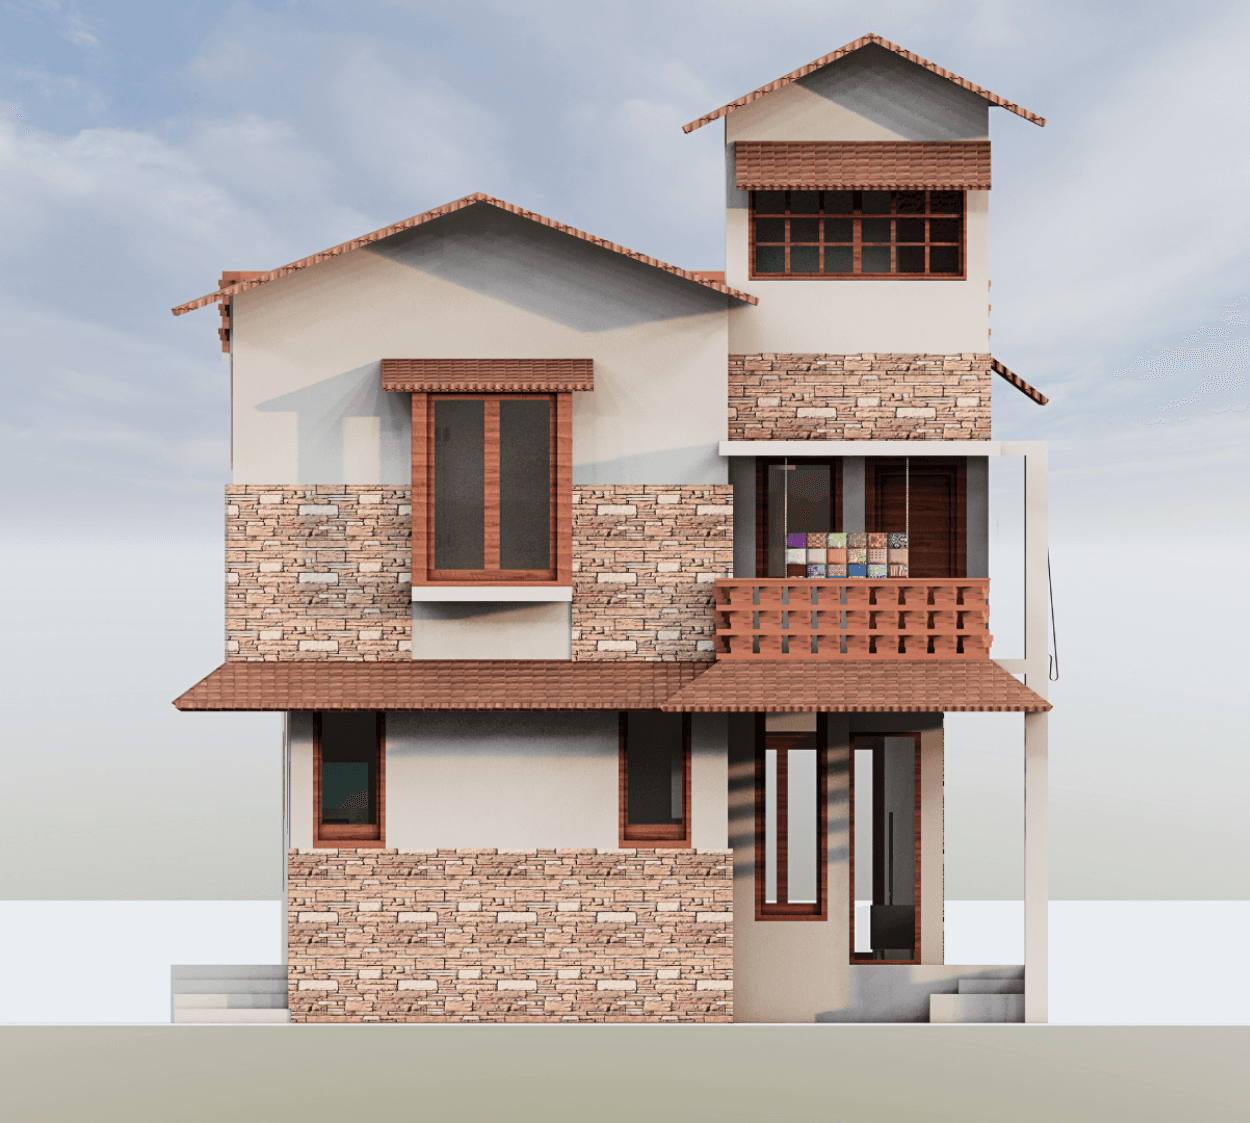
Designed as a warm and inviting home, this residence blends rustic charm with modern living. Planned as a G+1 home on a North-facing plot, the design focuses on comfort, simplicity, and everyday functionality.
The ground floor is designed for daily living, featuring a living area, dining space, and a compact kitchen with utility. It also includes a bedroom with an attached toilet, along with a sit-out and garden-facing space that enhances the connection to outdoors. A dedicated car parking is provided at the front for convenience.
The first floor forms the private zone of the home, comprising two well-sized bedrooms, both supported by toilets and storage spaces like walk-in wardrobes. A family lounge acts as a central gathering space, opening out to a spacious balcony that brings in natural light and ventilation.
The design also extends to a terrace level, which includes a skylight and open terrace space, ideal for relaxation while improving airflow and daylight within the home.
Included in standard plan









