

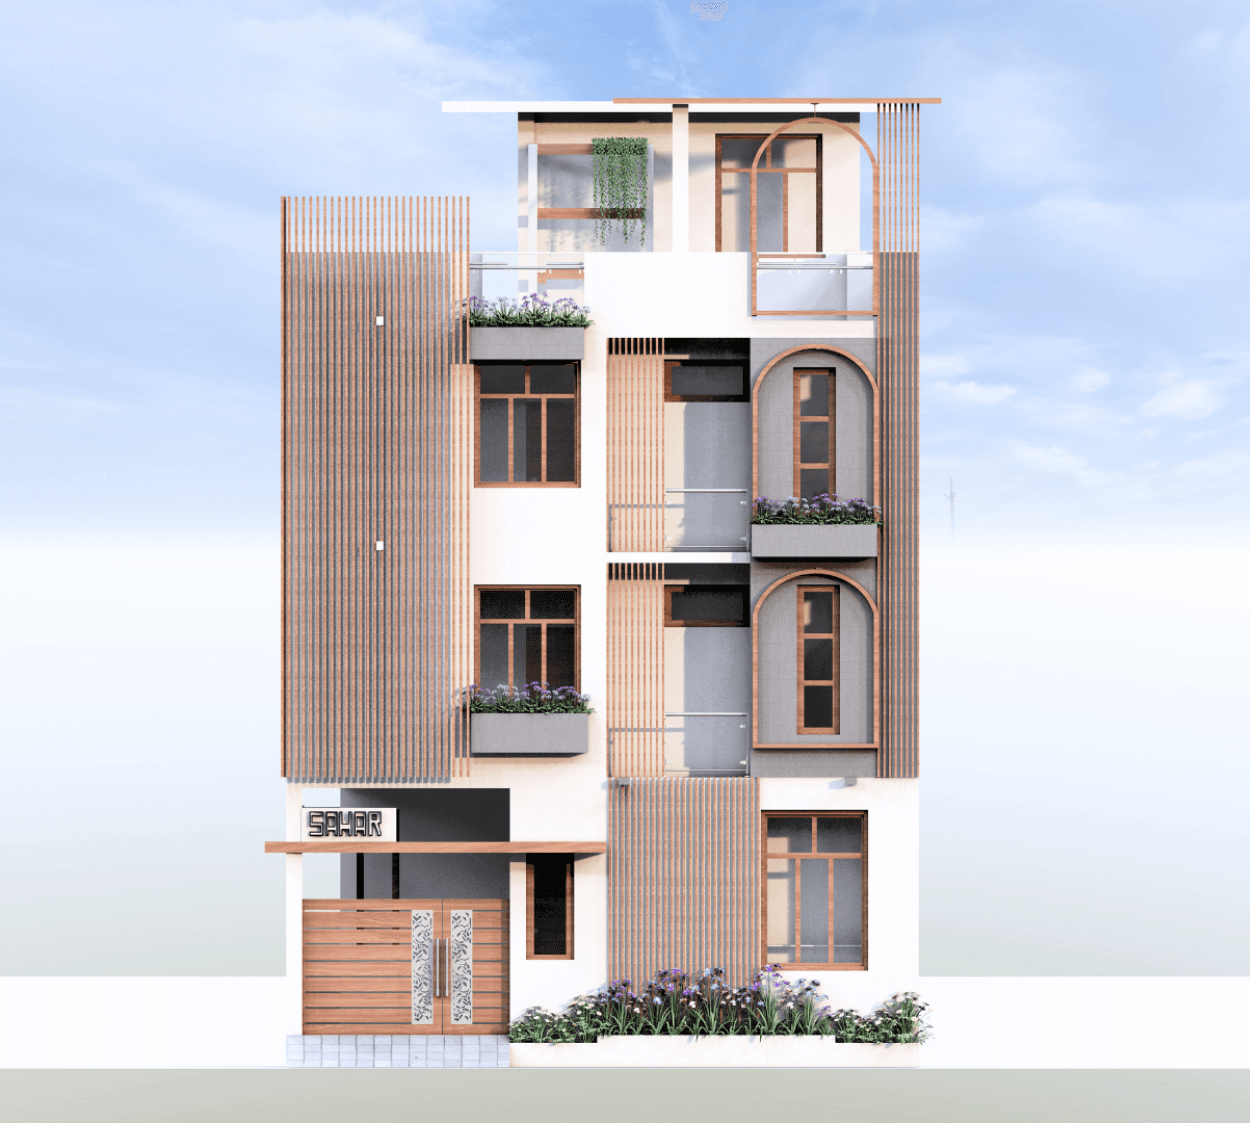
This project is designed for urban living, offering multiple compact homes within a single structure, making it ideal for rental income or multi-family use. Built on a 30’ x 50’ north-facing plot, the G+2+T apartment is efficiently planned to maximize space, light, and functionality
The building accommodates 4 well-planned 1BHK units and 3 spacious 2BHK units, distributed across floors with minimal corridor wastage, ensuring efficient use of every square foot. Each unit is designed to receive ample natural light and cross ventilation, creating bright and comfortable living spaces.
The layout maintains a clear separation between private living areas and common circulation spaces, enhancing privacy and ease of movement within the building. Each home also includes a dedicated pooja niche, thoughtfully integrating traditional needs into modern living.
The design extends to shared amenities, including stilt-level parking for 2 cars and a semi-covered terrace space, which can be used for gatherings or relaxation.
The exterior features a modern minimalist facade, combining concrete and wood with a blind elevation that enhances privacy while allowing filtered light and airflow.
Included in standard plan









