

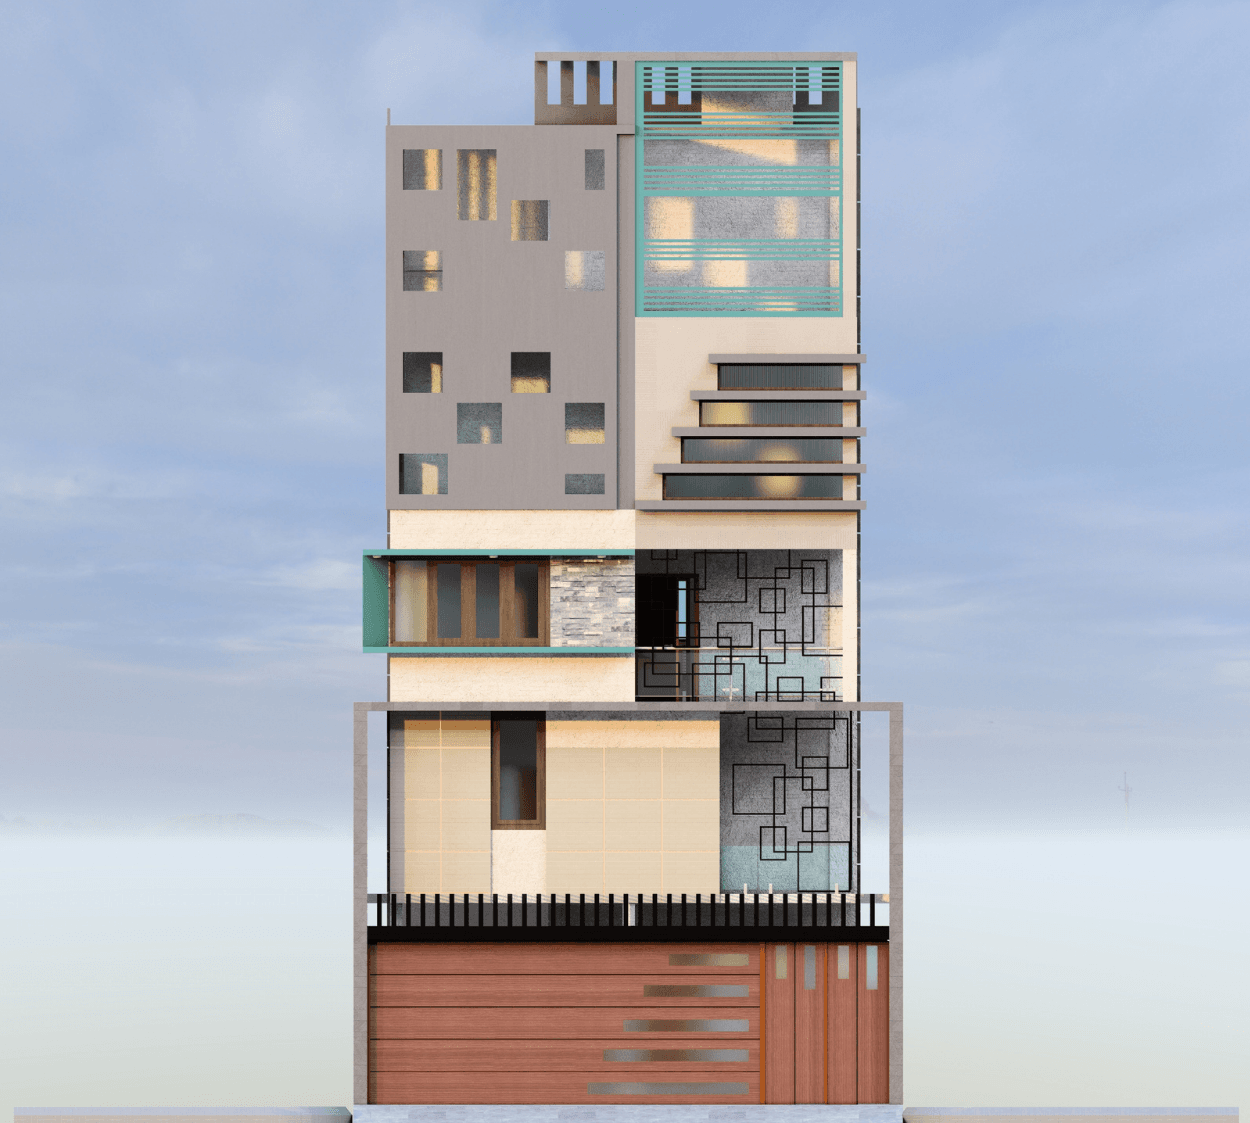
Designed for a modern joint family lifestyle, this west facing villa unfolds across multiple levels on a spacious 30’ x 50’ plot, creating a complete living environment that balances comfort, privacy, and experience. It features multiple bedrooms with attached bathrooms, along with spacious living and dining areas that are well-lit and naturally ventilated.
The ground floor is planned for everyday ease, with parking, a dedicated office/lounge, and a self-contained 1RK for the maid, ensuring both functionality and independence. As you move upward, the home transitions into warm living spaces and private bedrooms, creating a clear and comfortable flow.
With a lift and staircase connecting all levels, movement is seamless. The upper floors introduce spaces for relaxation and recreation, finally opening into generous covered and open terraces, making this villa not just a home, but a complete living experience.
Included in standard plan









