

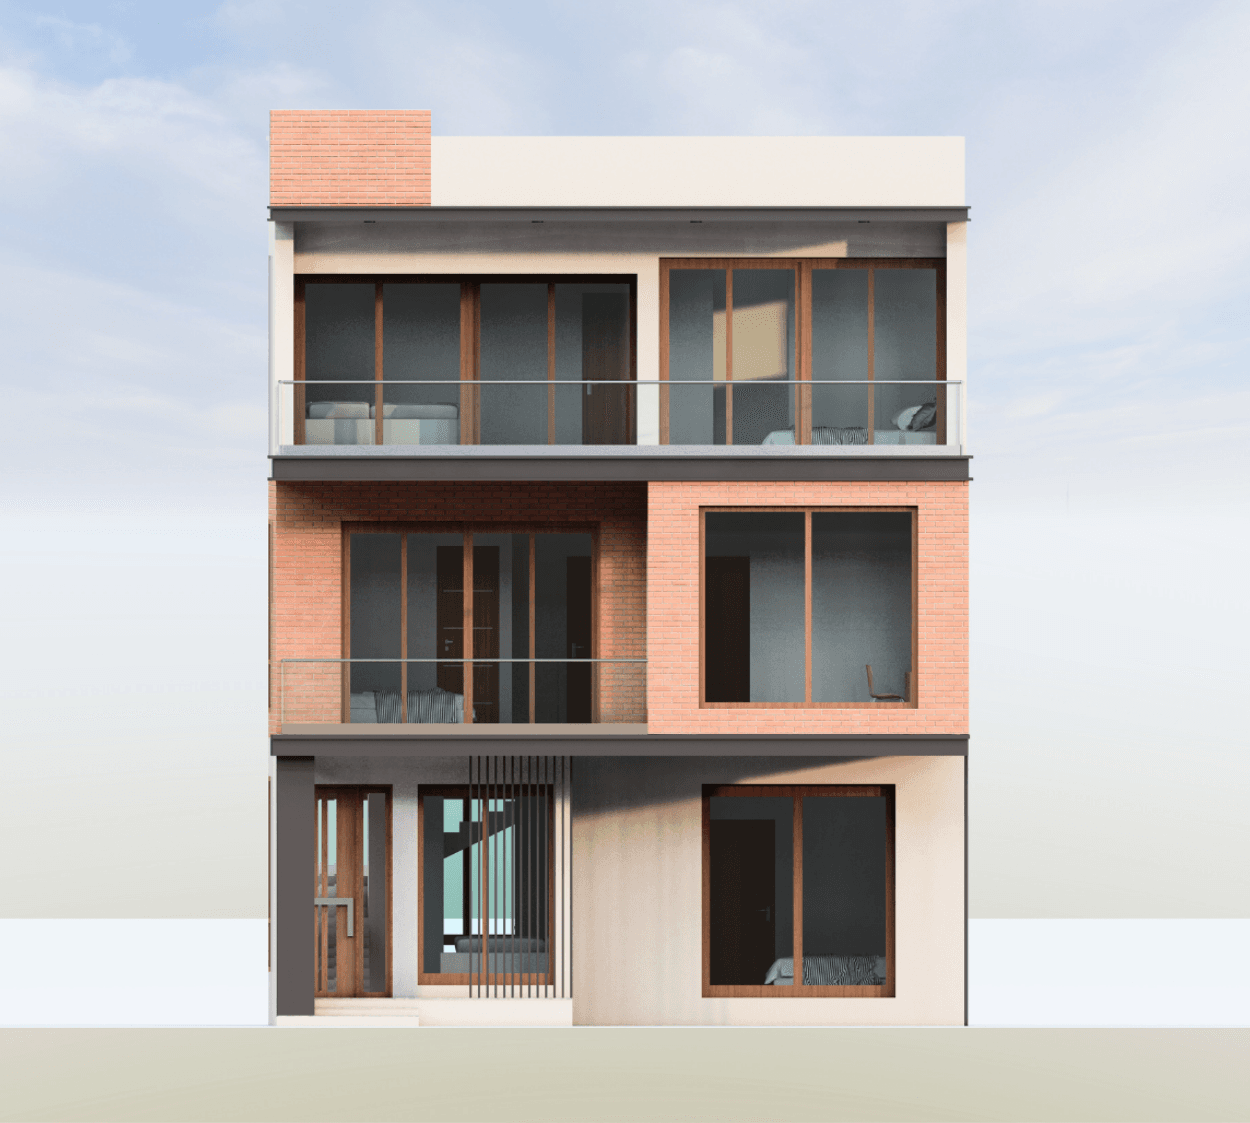
Designed as a contemporary 4BHK villa, ideal for large families, this home blends modern living with subtle connections to nature, creating a calm and open environment across levels
The ground floor features a welcoming living area that connects seamlessly to a green courtyard, bringing in natural light and a sense of openness. A Japanese-style Zen garden adds a serene touch to the space. This level also includes a dining area, kitchen, and one bedroom, making it ideal for guests or elders.
The first floor accommodates two spacious bedrooms along with a cozy family lounge. A double-height connection overlooking the courtyard enhances visual openness while allowing light and greenery to flow into the upper level.
The next floor is dedicated to a private master suite, featuring a large bedroom with an attached bathroom and an expansive balcony, creating a comfortable retreat. A multipurpose room on this level adds flexibility for different uses.
The home extends to an open terrace, designed for relaxation, gatherings, or even a rooftop garden.
Overall, the design creates a strong connection between indoor spaces and nature, resulting in a bright, peaceful, and well-balanced home.
Included in standard plan









