

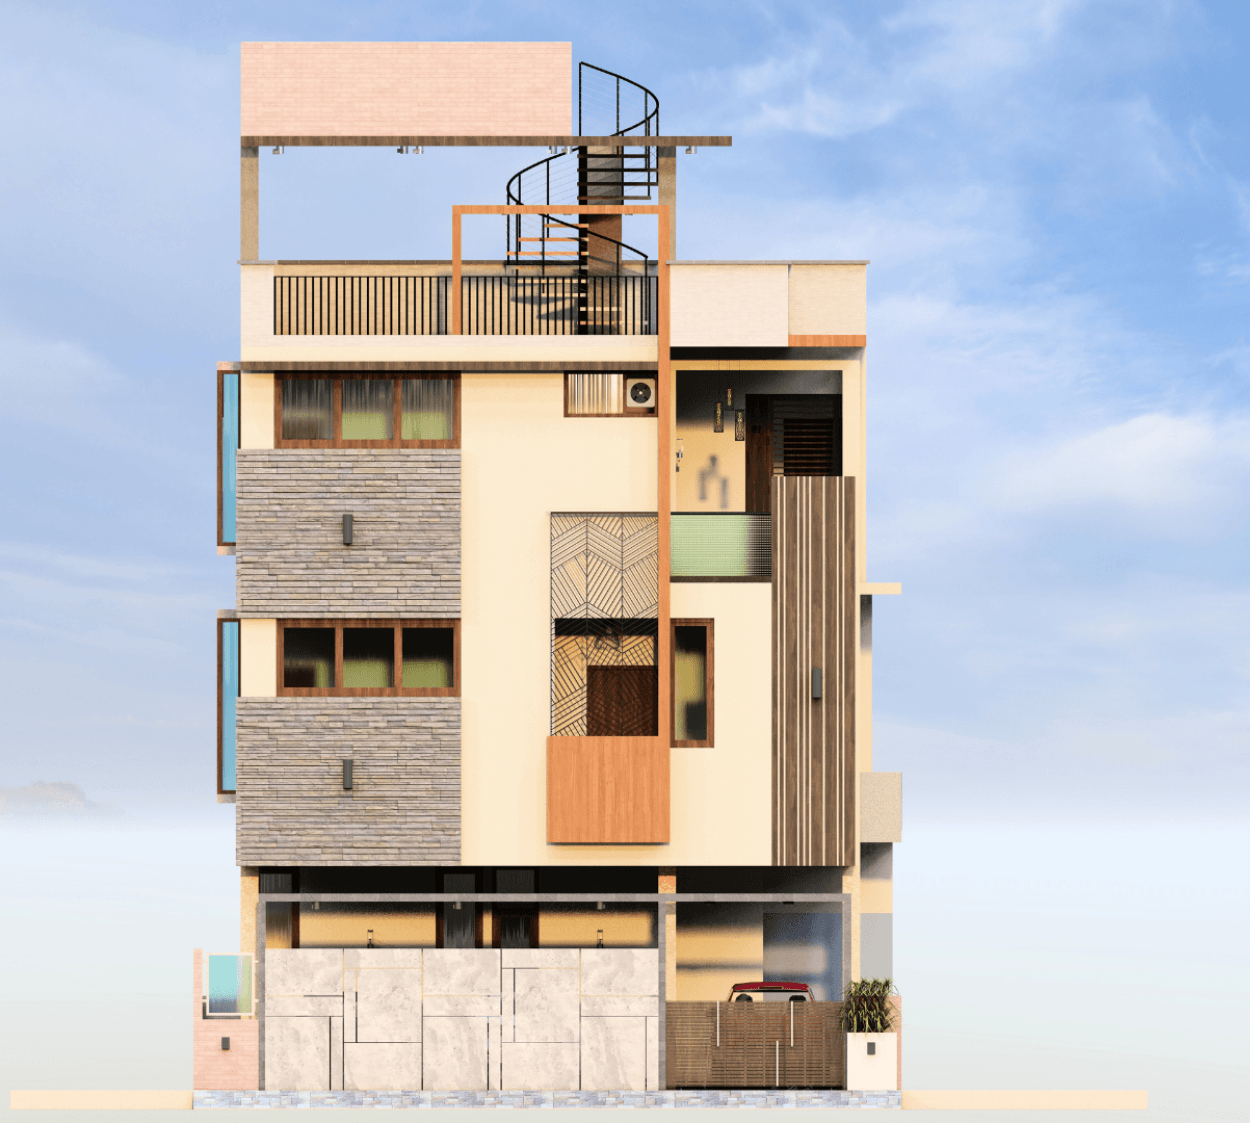
This project is designed as a multi-unit residence, ideal for rental income or extended families seeking independent living within one structure. Built on a 30’ x 50’ plot, the G+2+T home is planned as 4 separate units with clear zoning across floors.
The ground floor accommodates a well-planned 2BHK unit with living, kitchen, utility, and parking, making it convenient for everyday use. The first floor is designed as a spacious 2BHK unit, with comfortable living areas and efficient circulation.
The second floor forms a compact 1BHK unit with its own living space and balcony, offering privacy and flexibility for smaller families or rental use. The upper level includes an additional unit along with open terrace spaces, allowing for relaxation or future customization.
The design ensures good natural light, ventilation, and minimal space wastage, while maintaining privacy between units—making it a practical and efficient solution for compact urban living.
Included in standard plan









