

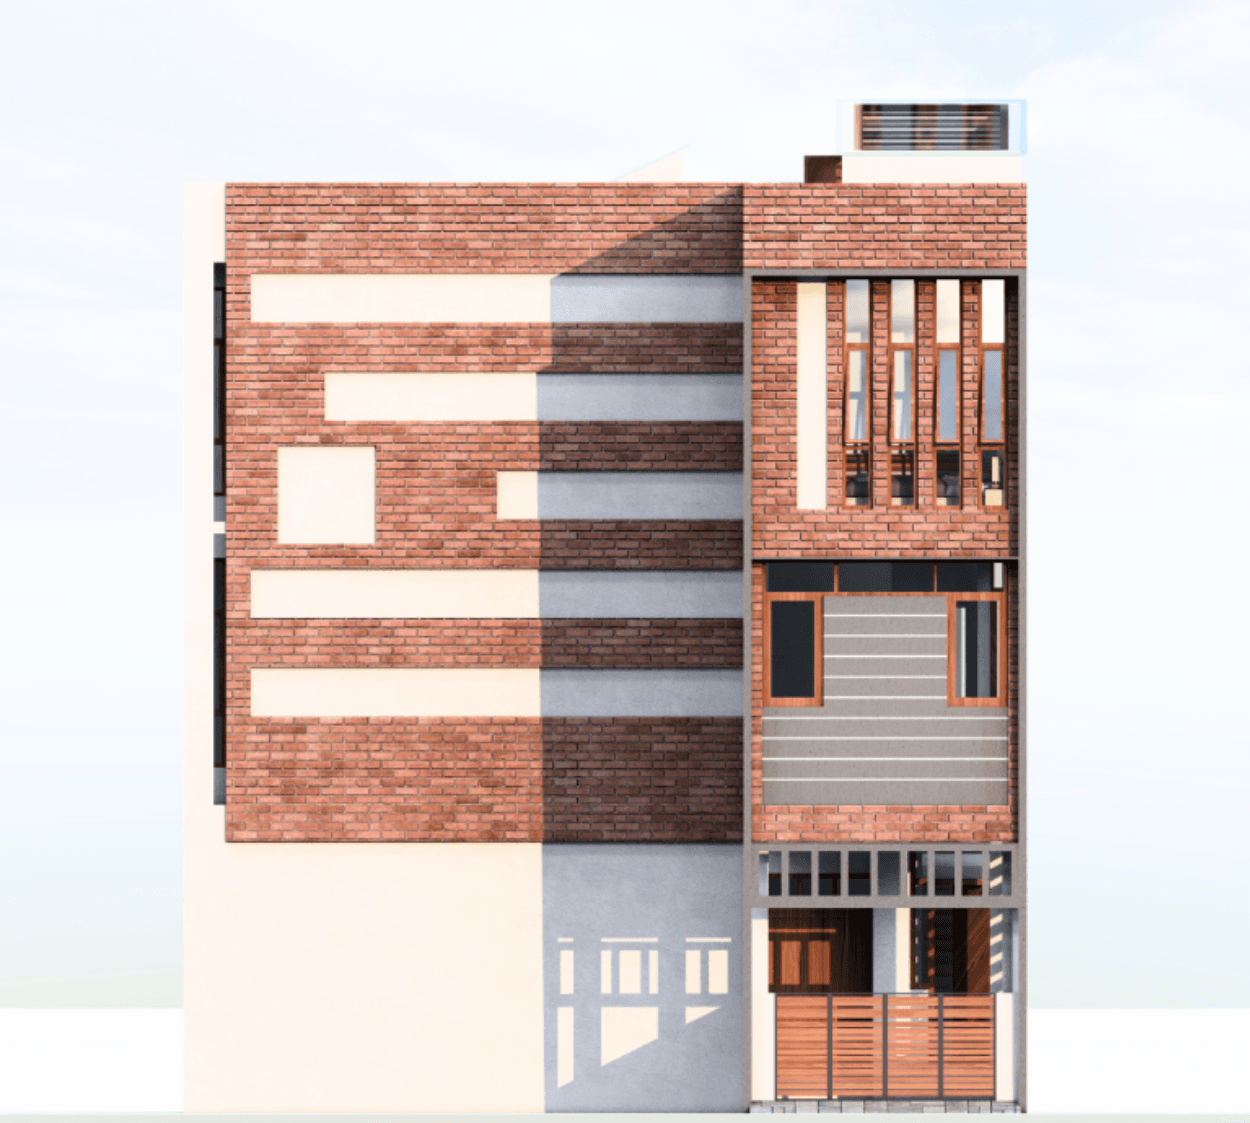
This G+2 residence is designed for the modern entrepreneur, offering a seamless blend of professional utility and private residential comfort. Built on a south-facing 34’ x 39’9" plot, the home is masterfully planned to separate high-function business needs from quiet family life.
The ground floor serves as the operational heart of the property, featuring a dedicated commercial warehouse and secure car parking. This level is designed for maximum accessibility, making it an ideal setup for small-scale businesses that require onsite storage and streamlined logistics.
The first and second floors transition into the private residential zones, totalling three bedrooms across the levels. The planning focuses on space efficiency and natural ventilation, ensuring each room feels bright and airy. The layout prioritizes a smooth flow between shared living areas and private quarters, providing a peaceful retreat from the workspace below.
The exterior projects a balanced, professional image that reflects the home’s dual-purpose nature. With a total built-up area of 2434 sq. ft. and a commitment to Vaastu principles, this project is a smart, sustainable solution for compact urban living.
Included in standard plan









