

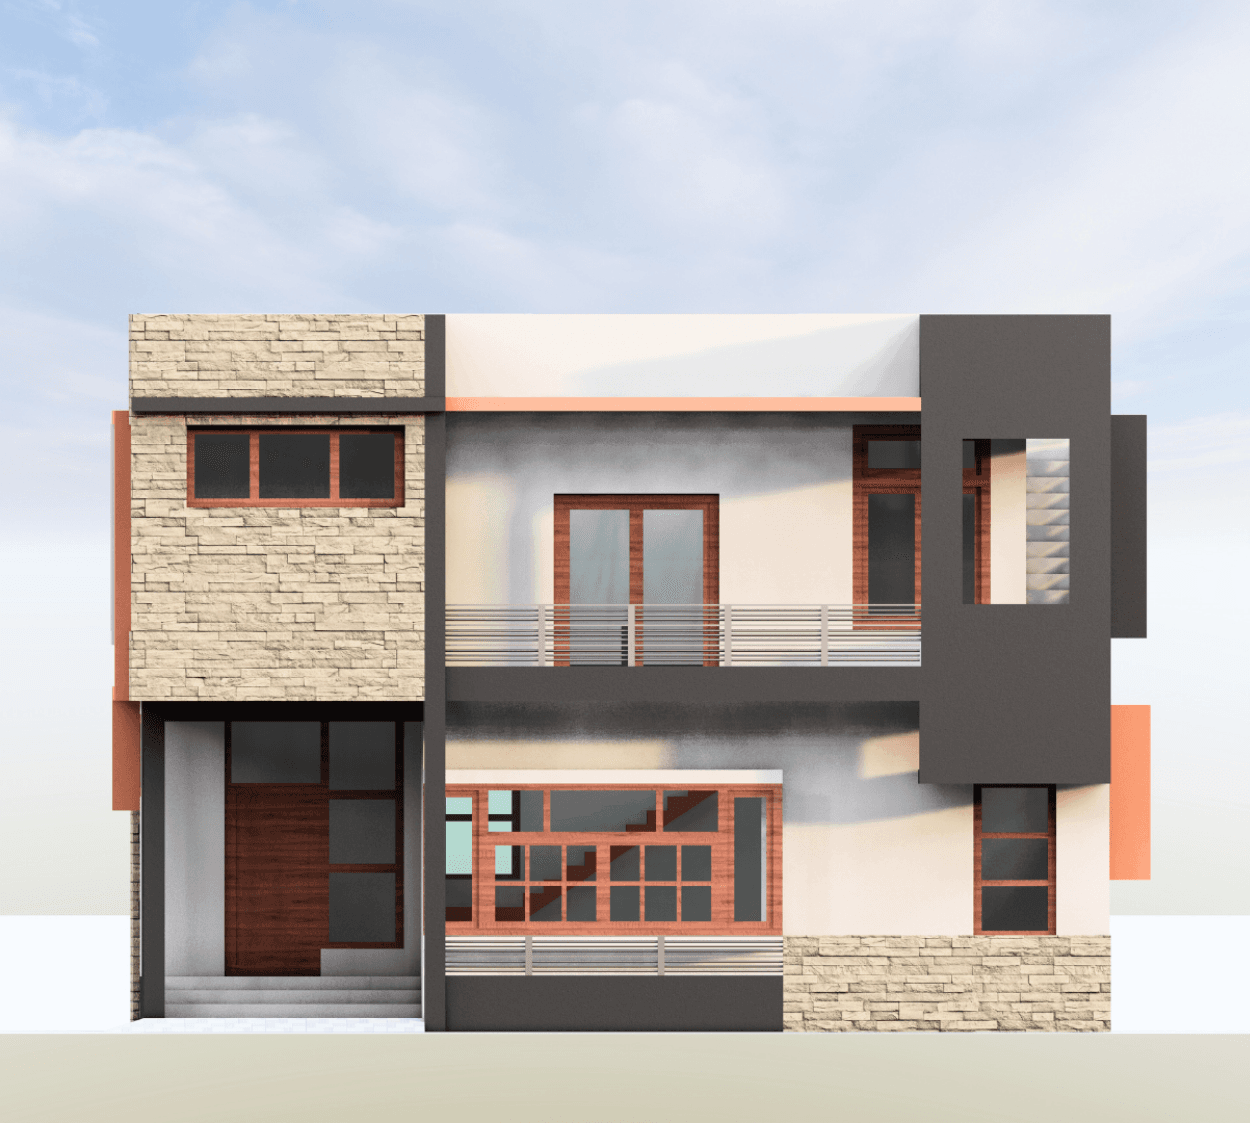
Designed for a modern joint family, this thoughtfully planned 3BHK home is set on a 35’ x 35’ plot, offering a comfortable and well-organized living environment.
The ground floor features a spacious living and dining area arranged around a central double-height cut-out, creating a sense of openness and bringing in natural light. This level also includes a kitchen with utility, a dedicated pooja room, one bedroom, and a foyer with parking for everyday convenience.
The first floor accommodates two bedrooms with attached toilets, along with a large central family living space. A wide front-facing balcony allows ample natural light and ventilation to flow into the interiors, making the family area feel brighter, more open, and connected to the outdoors
The design extends to a terrace level, which can be used for relaxation, gatherings, or utility purposes.
Overall, the home is planned with clear zoning and efficient circulation, resulting in a bright, airy, and comfortable space for family living.
Included in standard plan









