

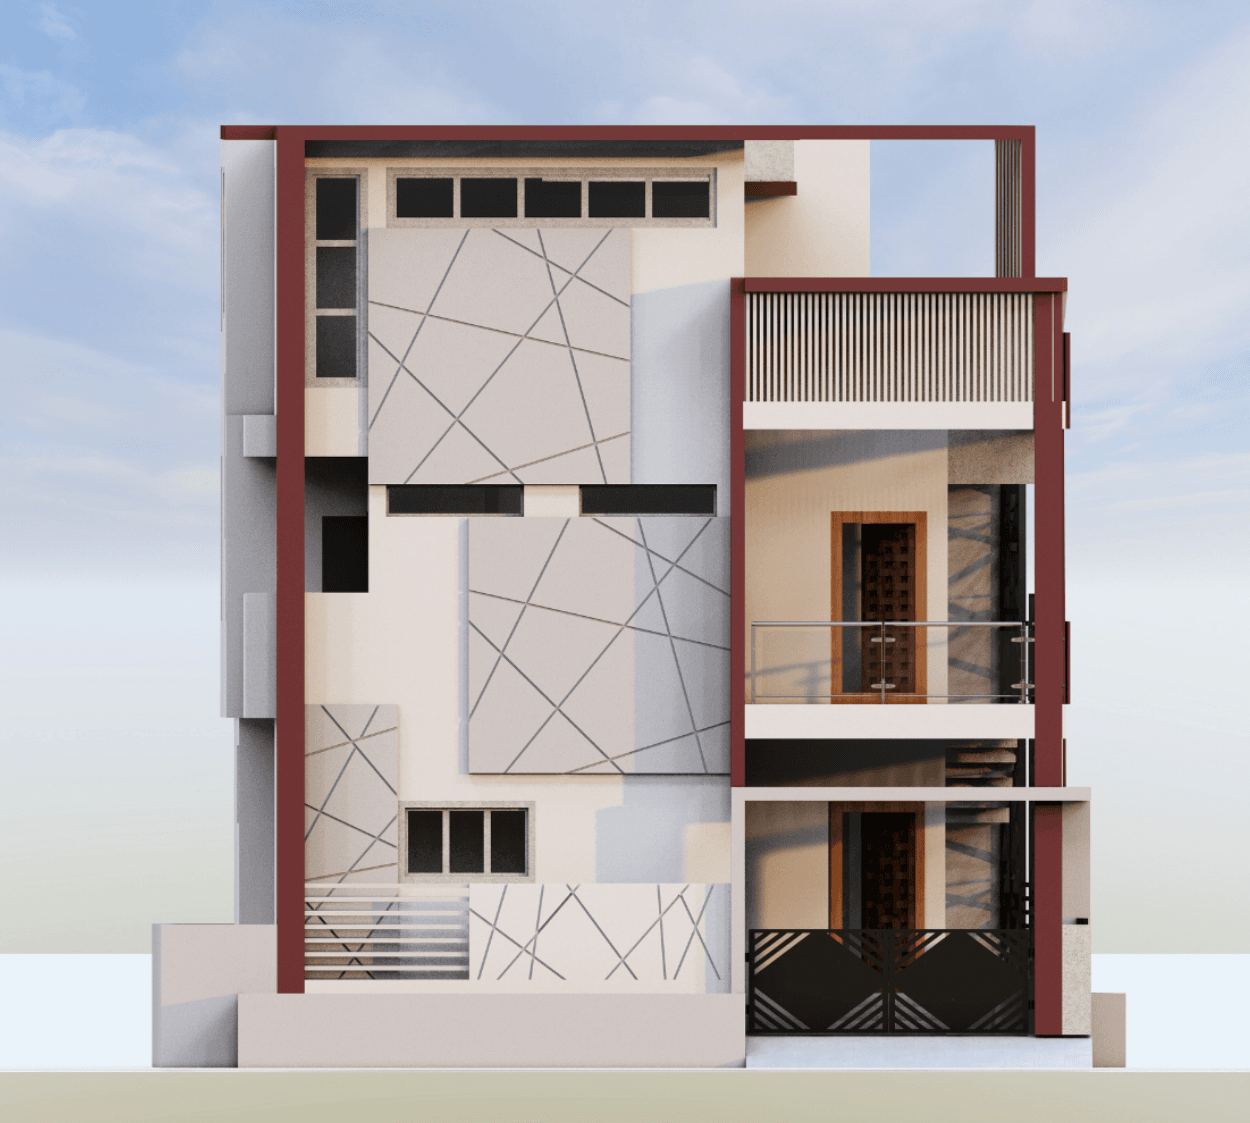
This home is designed for modern families looking to live comfortably while generating rental income, making it ideal for a mixed-use lifestyle. Built on a 40’ x 30’ west-facing plot, the house is planned as two independent units with clear zoning for privacy and flexibility.
The ground floor features a compact 2BHK with 2 bathrooms, including a comfortable living and dining area, a functional kitchen, and good natural light—perfect for rental or extended family use.
The upper floors form the main residence, with a 1BHK on the first floor and a 2BHK on the second floor, creating a flexible and spacious living setup for the homeowner. Open-plan spaces, a double-height area, and well-placed balconies enhance light, ventilation, and overall comfort
The design further enhances living quality with double-height spaces that bring in abundant natural light, along with open-plan living areas that create a seamless flow between spaces. Balconies and open areas extend the indoors outward, offering relaxing spots and improving ventilation throughout the home.
The exterior stands out with a sleek, contemporary facade, using clean lines and layered elements to create a modern yet elegant presence. Overall, the design balances privacy, functionality, and smart income potential for urban living.
Included in standard plan









