

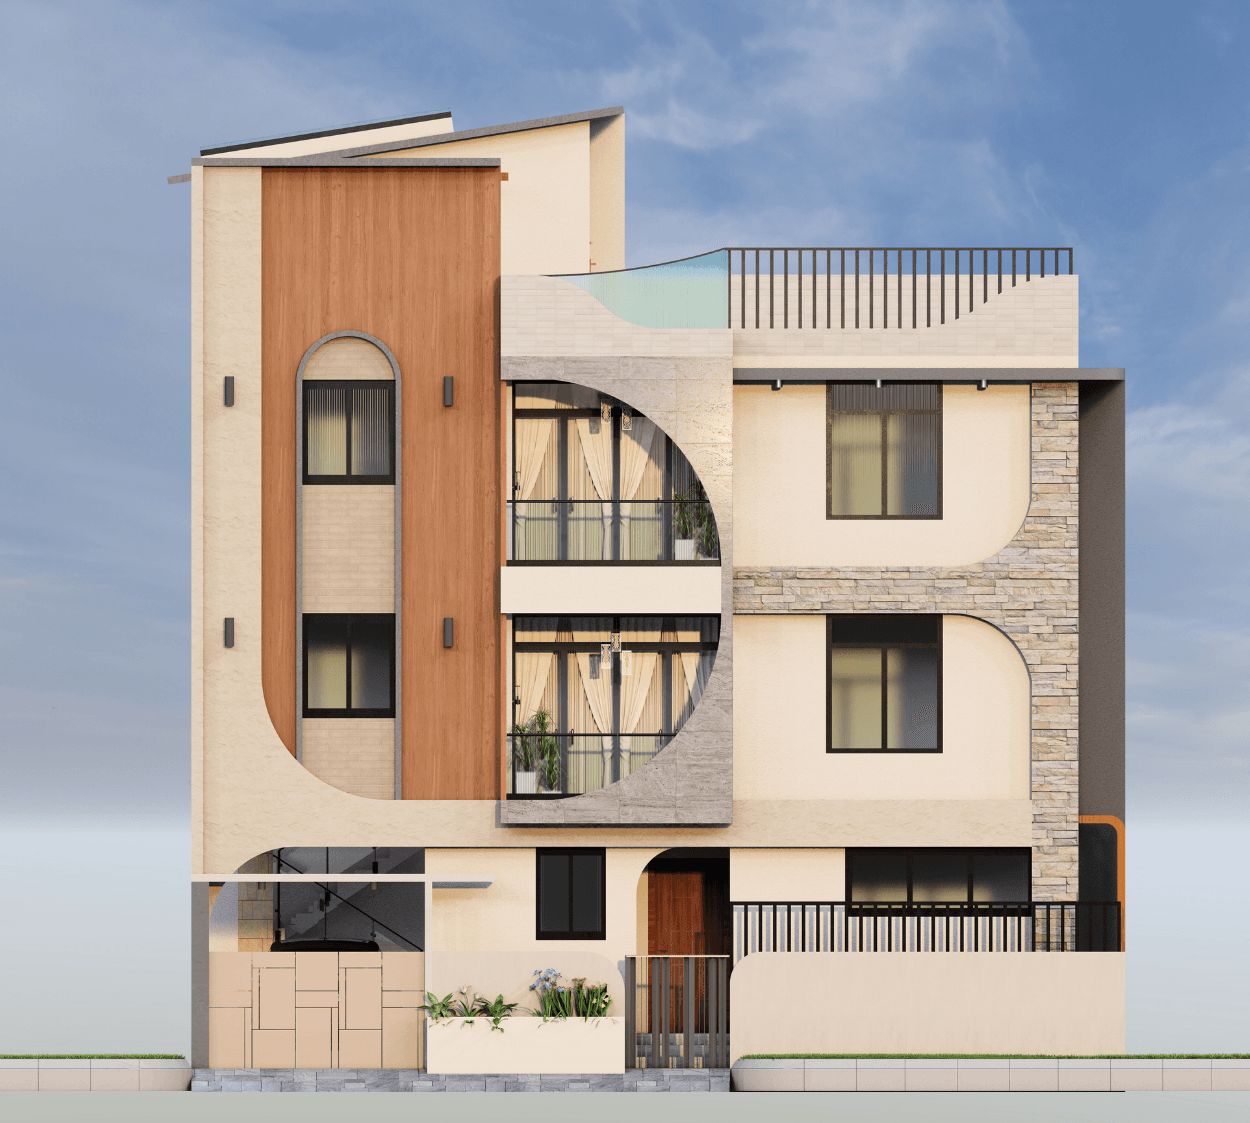
This apartment is designed for urban families and investors looking to create multiple comfortable homes within a single compact structure. Planned on a 40’ x 60’ site, the G+2+T building efficiently accommodates multiple households, making it ideal for both end-use and rental income.
The ground floor integrates parking along with two well-planned 2BHK units, ensuring a balance between functionality and comfortable living. The upper floors continue with similar 2BHK layouts, each featuring clear living and dining areas, functional kitchens with utility spaces, and dedicated pooja areas. Bedrooms are positioned for privacy, while balconies and openings bring in ample natural light and ventilation, creating bright and breathable interiors.
The terrace level offers a large open space that can be used for relaxation, gatherings, or future additions, enhancing the overall usability of the building. The planning focuses on simplicity, efficient space utilisation, and practical everyday living.
The exterior is defined by soft curved elements, clean lines, and a mix of textures, giving the building a modern yet distinctive street presence.
Included in standard plan









