

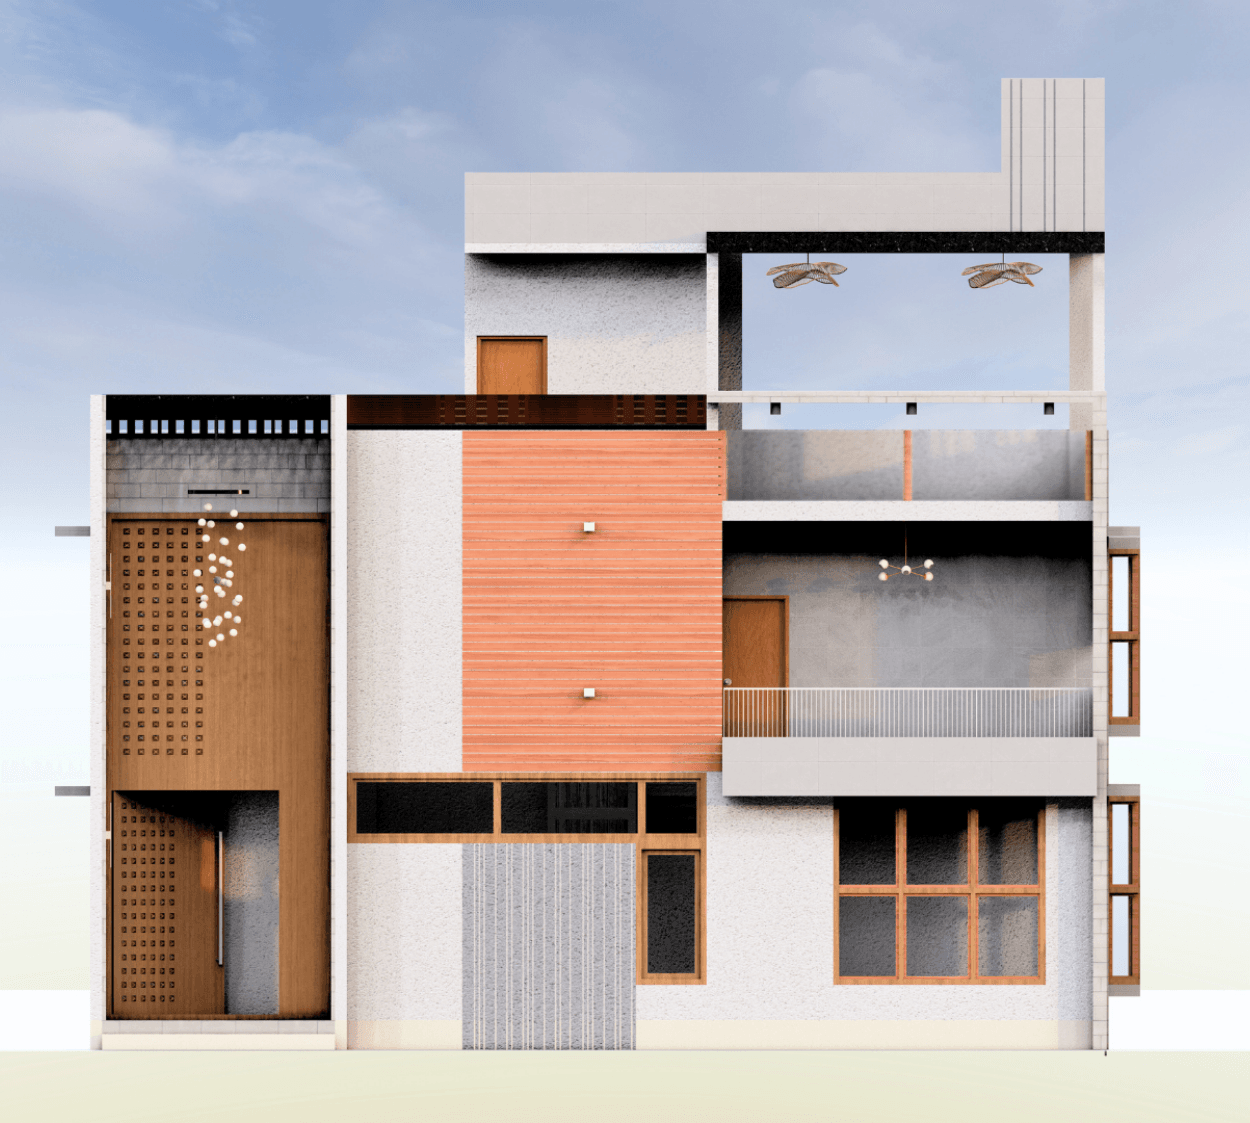
This home is designed for families who value spacious, well-connected living with a strong sense of openness and harmony, making it ideal for a modern multi-level lifestyle. Built on a 40’ x 45’ west-facing plot, the G+1+T residence is planned with clear zoning and Vastu principles to ensure both comfort and balance.
The ground floor features two bedrooms along with a double-height foyer and living space, creating an immediate sense of volume and light. A centrally placed pooja room acts as a key focal point, with the staircase wrapping around it—forming a unique spatial element that connects the home. The floor also includes spacious living, dining, and kitchen areas designed for smooth functionality.
The first-floor houses three additional bedrooms and a family lounge, which visually connects to the living space below, enhancing openness and interaction across levels.
The design extends to the terrace level, offering open and semi-open terrace spaces that serve as flexible areas for relaxation, gatherings, or quiet retreats.
The exterior reflects a bold contemporary facade with clean lines and layered elements, giving the home a strong and elegant presence. Overall, the design balances openness, functionality, and comfort across all levels.
Included in standard plan









