

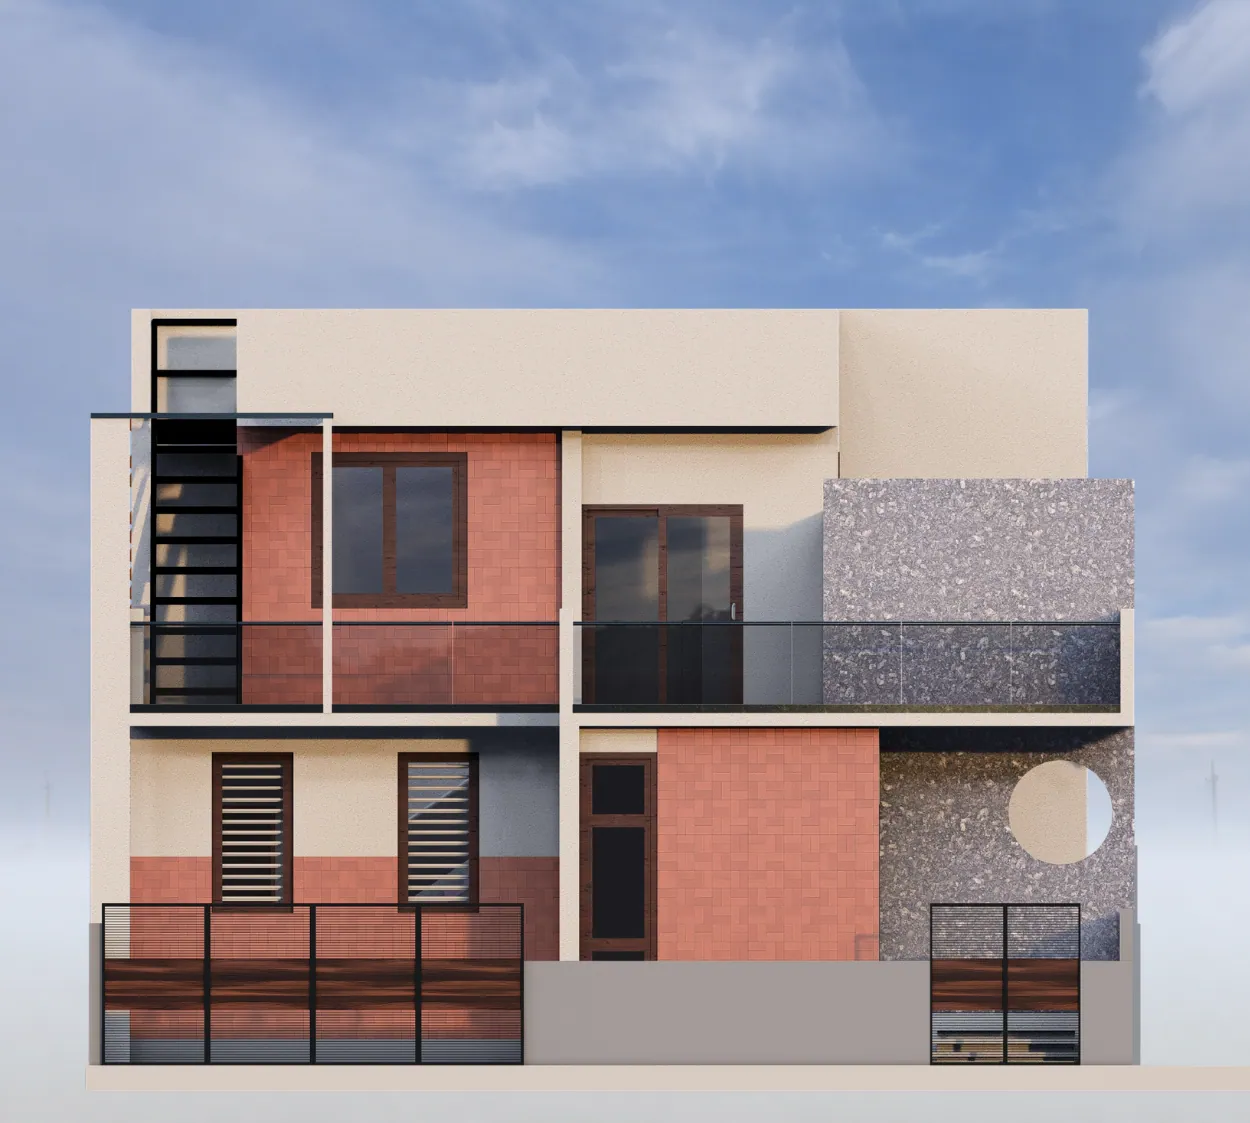
This North-facing home is designed for modern families seeking spacious and comfortable living with a balance of style and functionality. Planned across a G+1+T layout on a 40’ x 60’ plot, it features four bedrooms and four bathrooms.
The ground floor is designed for everyday living, with expansive living and dining areas, a well-planned kitchen with utility, and one bedroom for easy access—making it convenient for elders or guests. The layout ensures smooth circulation while maintaining openness and comfort.
The first floor accommodates the remaining bedrooms, offering a more private family zone along with additional living spaces that enhance flexibility and relaxation.
The design extends to a terrace level, providing ample scope for outdoor use, whether for leisure, gatherings, or future additions.
Planned with Vaastu considerations, the home makes efficient use of space while maintaining a sense of openness. The exterior features clean lines and a balanced composition, creating a modern and elegant presence that reflects both scale and sophistication.
Included in standard plan









