

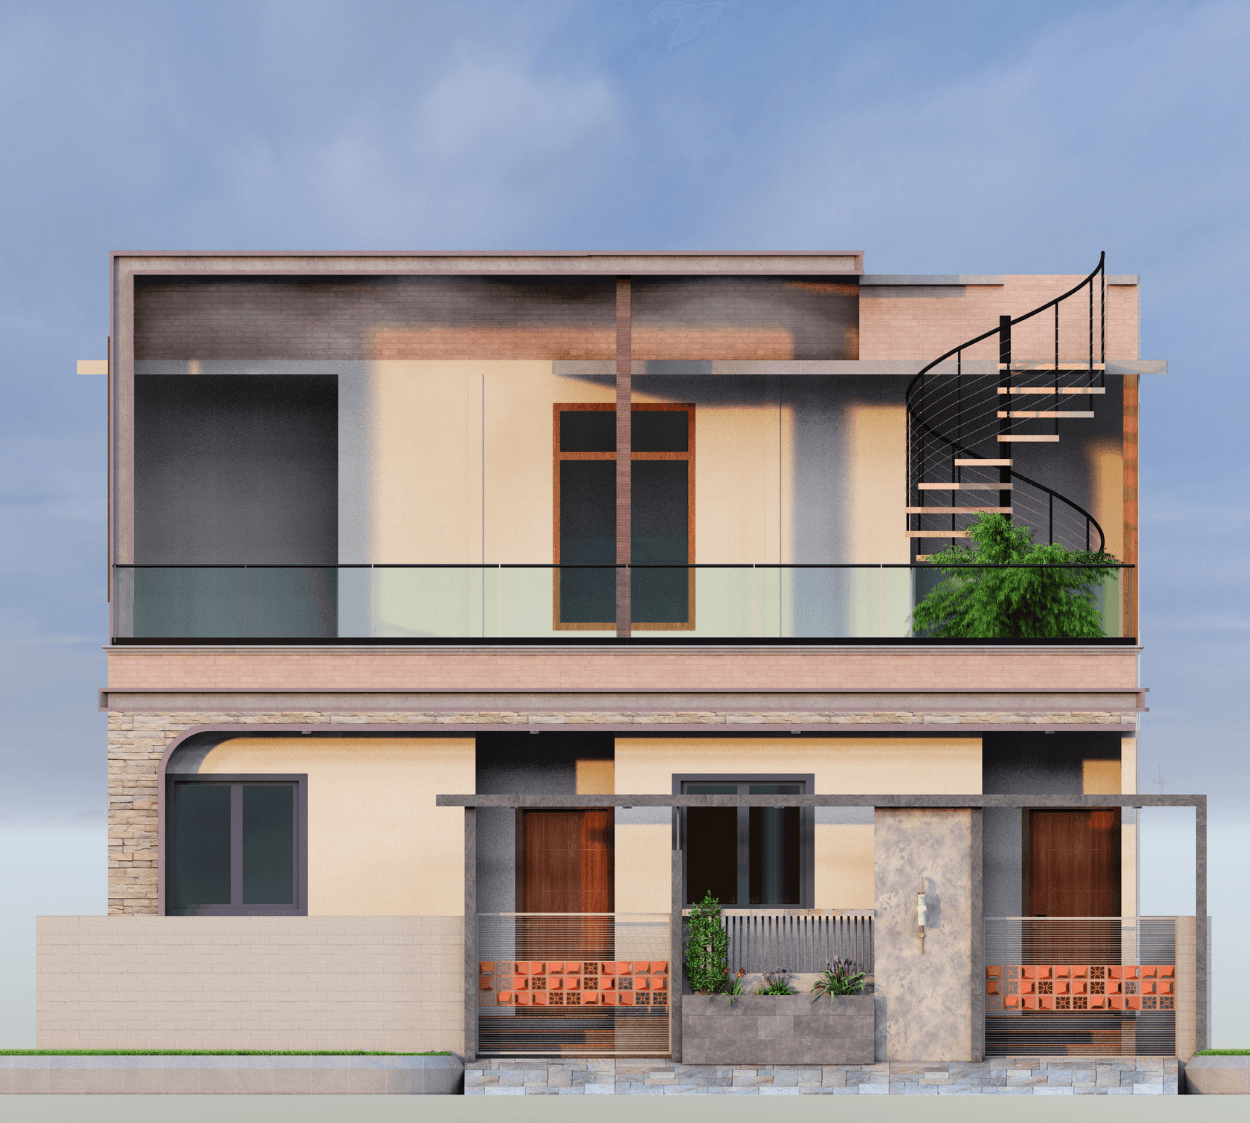
This contemporary home is designed for modern families seeking independent yet connected living within a single plot. Built on a 40’ x 65’ east-facing site, the G+1 residence is planned as two side-by-side duplex units, making it ideal for extended families or shared living.
Each duplex is spread across two levels, with the ground floor accommodating a spacious living and dining area, an open kitchen, a dedicated pooja space, and one bedroom for easy accessibility. The first floor includes an additional bedroom, ensuring privacy and a clear separation between social and private zones. Internal staircases connect both levels within each unit, allowing smooth and functional movement.
Large windows, balconies, and utility spaces bring in ample natural light and ventilation, keeping the interiors bright and airy. The terrace level, accessed via a spiral staircase, offers a flexible space for relaxation, small gatherings, or future use.
The exterior combines clean lines, soft curves, and textured finishes to create a modern and elegant façade, giving the home a balanced and refined street presence.
Included in standard plan









