

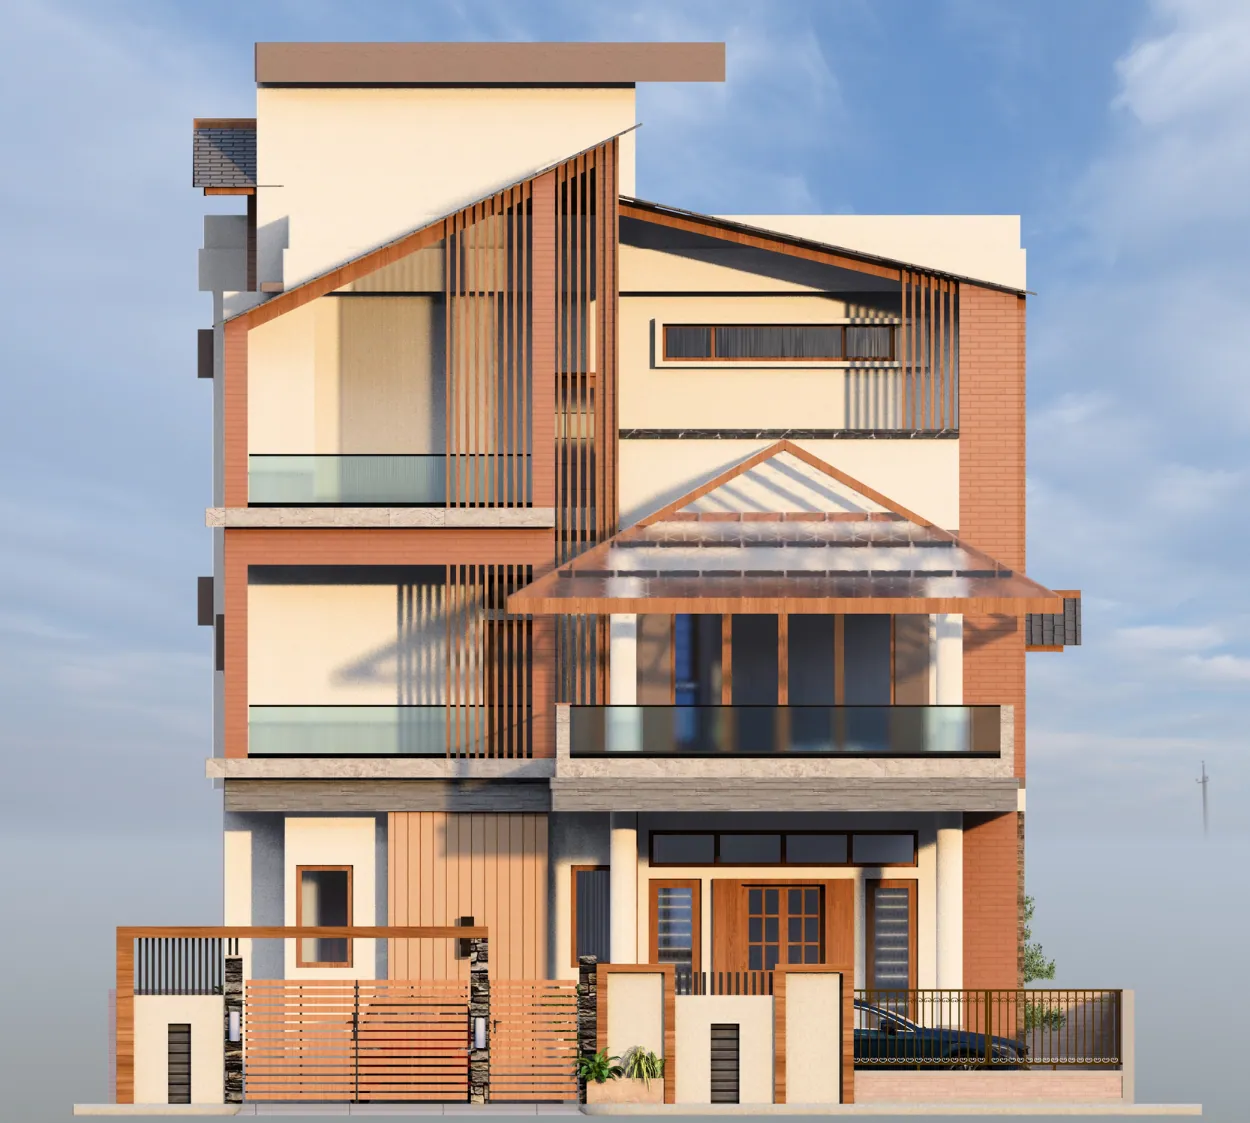
Designed for a large family, this G+2 residence brings together generous spaces, privacy, and areas for both everyday living and family time. The ground floor forms the social heart of the home, with a spacious living room connected to the dining area, along with a well-planned kitchen, guest bedroom, pooja space, and a dedicated library/display area. The library adds a quiet corner for reading while also providing space to display books, artwork, and personal collections. A large verandah at the entrance creates a welcoming transition into the home.
The first and second floors are designed around private family spaces, with multiple bedrooms, attached toilets, closets, and balconies. The master bedroom on the first floor is paired with a generous, covered terrace, creating a comfortable space for relaxing or spending time with family.
The home culminates in a large open terrace, complemented by a rooftop skylight that brings natural light into the upper-level circulation. Together with the layered facade, balconies, and mix of wood, stone, and glazing, the design creates a warm contemporary home that feels both spacious and personal.
Included in standard plan









