

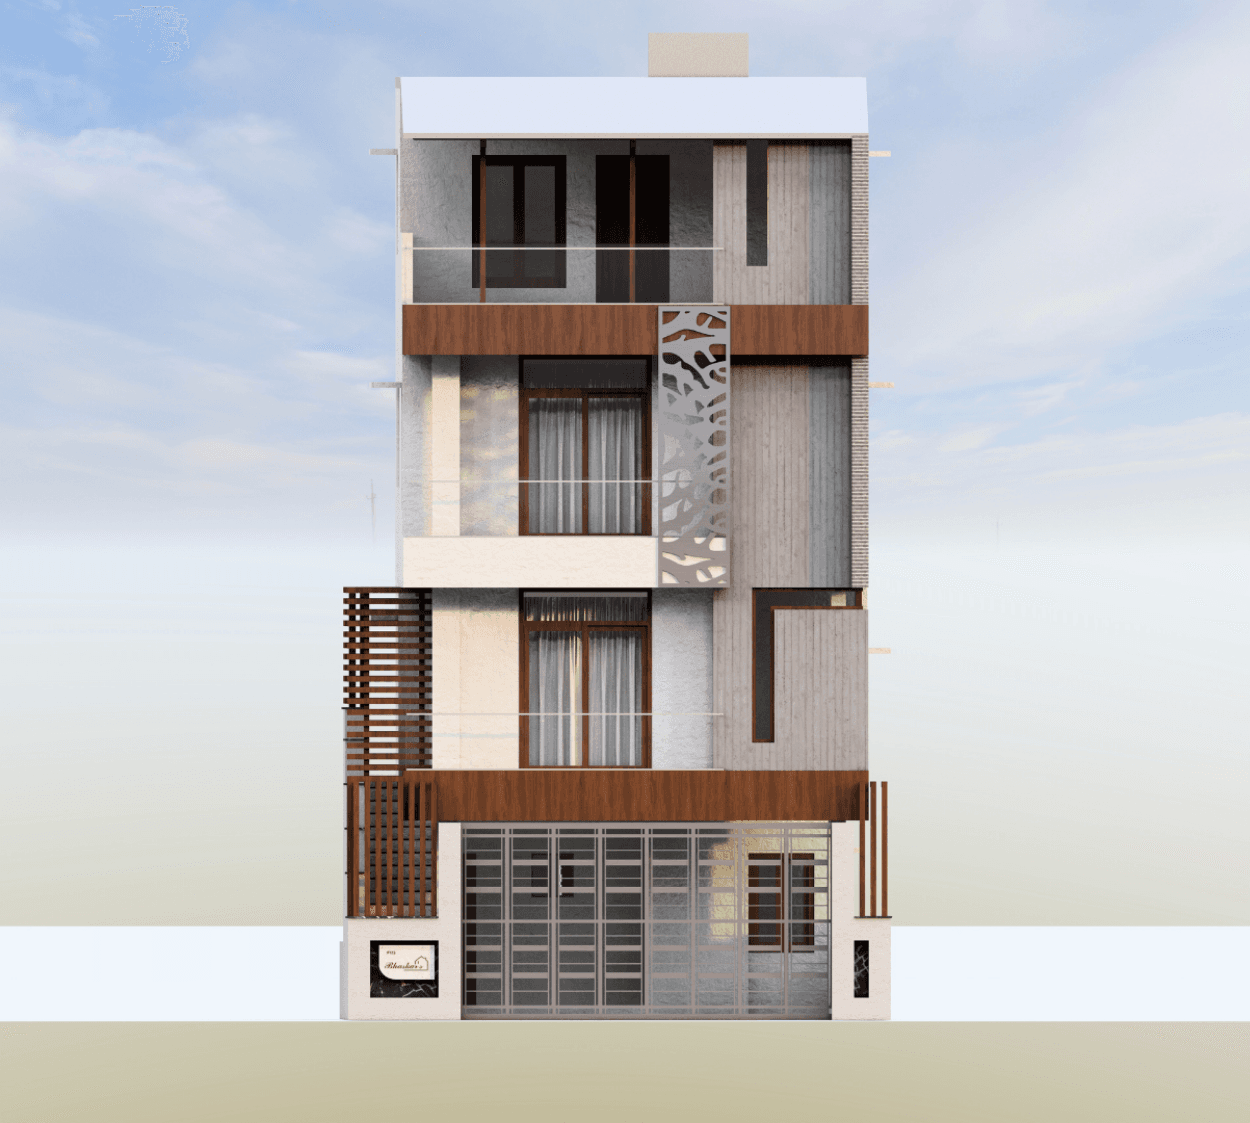
This home is designed for modern families seeking independent living with flexibility, making it ideal for two separate households within a single structure. Built on a 45’ x 22’6” west-facing plot, the house is planned as two distinct units while maintaining a cohesive overall design.
The ground floor features a compact 1BHK unit with 1 bathroom, along with parking, making it suitable for rental use, guests, or extended family while ensuring easy access and convenience.
The upper floors form the main residence, starting from the first floor as a spacious 3BHK home, thoughtfully designed with comfortable living and dining spaces, a functional kitchen, and well-planned bedrooms. Large openings and balconies enhance natural light, ventilation, and create a strong indoor–outdoor connection across levels.
The design extends to a private terrace, offering a relaxed space for family time or gatherings, while also improving light and airflow throughout the home.
The exterior stands out with a contemporary facade, combining clean lines, warm textures, and subtle detailing to create a modern yet balanced street presence. Overall, the home achieves a perfect balance of privacy, functionality, and modern living within a compact urban footprint.
Included in standard plan









