

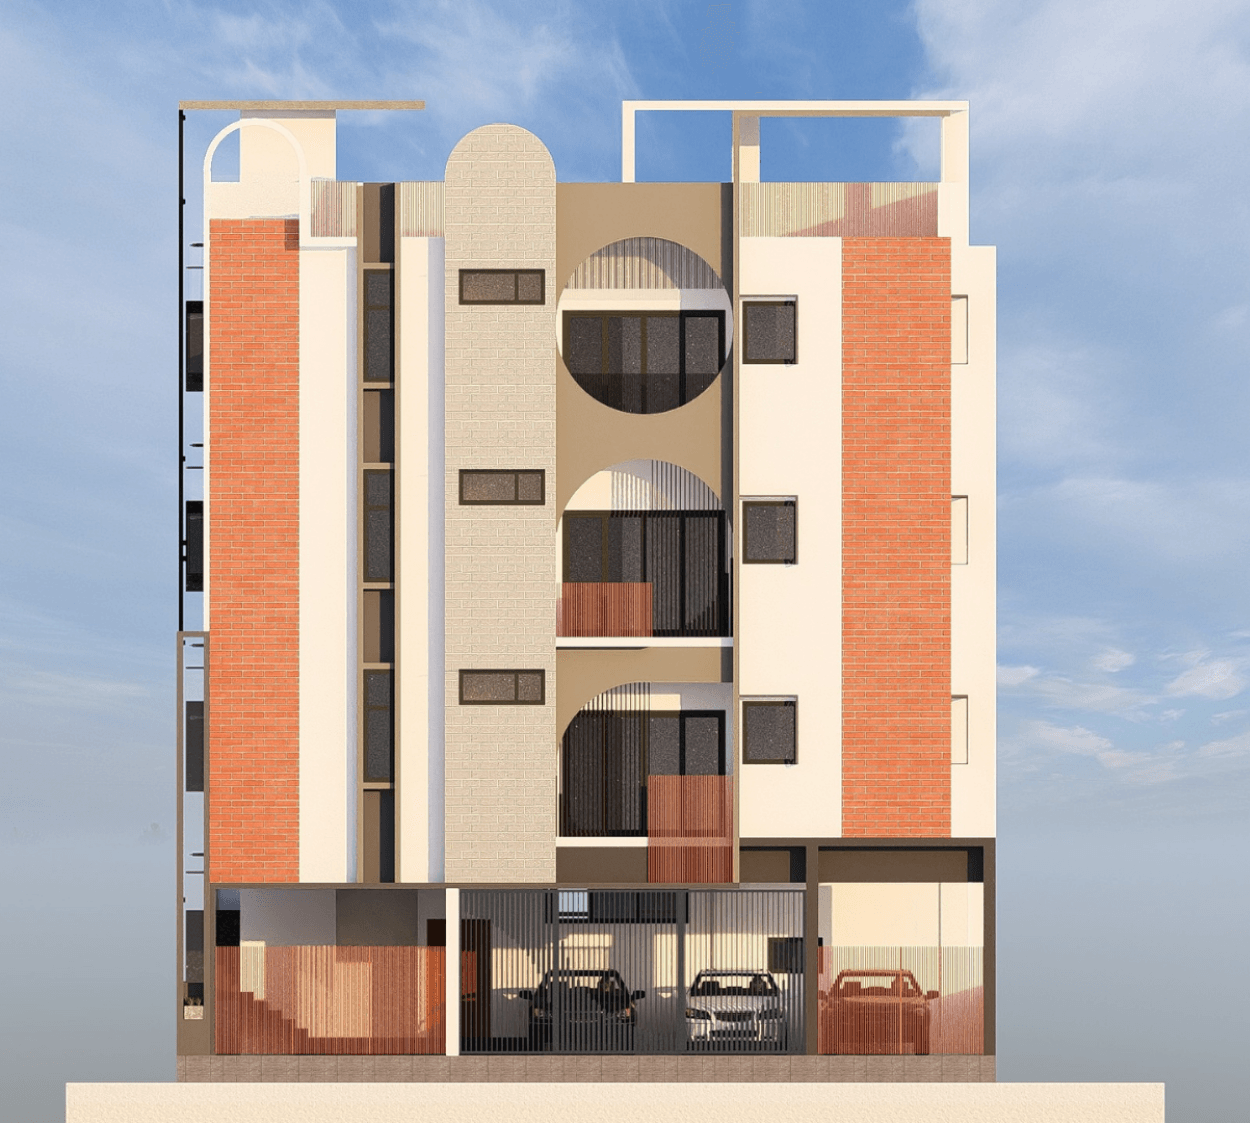
This contemporary apartment building is designed for urban families and developers looking to create a compact yet efficient multi-unit living space. Planned on a 45’ x 42’ south-facing plot, the G+3+T structure accommodates multiple households, making it ideal for both end-use and rental investment.
The ground floor is dedicated to parking and a well-organised 2BHK unit, ensuring functionality at the base level. The upper floors are planned with spacious 3BHK apartments, each featuring well-defined living and dining areas, a functional kitchen with utility, and attached balconies that bring in ample natural light and ventilation. A lift and staircase core provide smooth vertical circulation across all floors.
The terrace level offers a usable open space for relaxation and common activities, enhancing the overall liveability of the building. The planning focuses on maintaining comfort, privacy, and efficient space utilisation across all units.
The exterior is defined by strong vertical elements, soft arched openings, and a mix of textures and finishes, giving the apartment a bold yet refined street presence suited for modern urban living.
Included in standard plan









